
Description
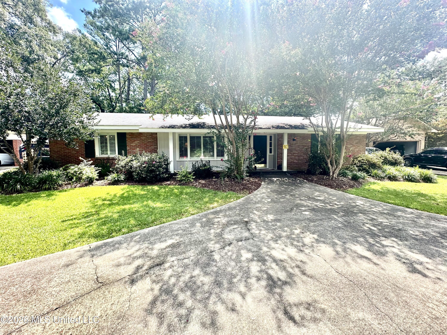
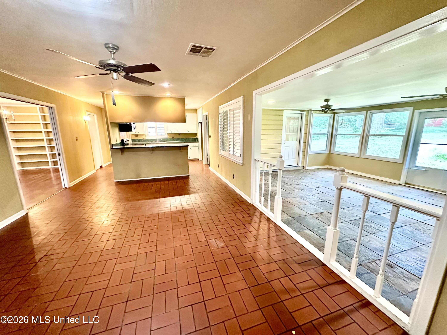
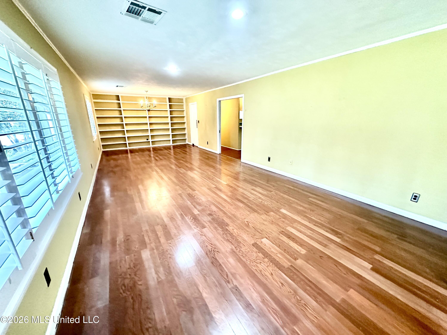
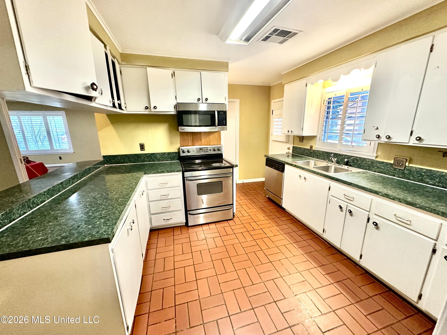
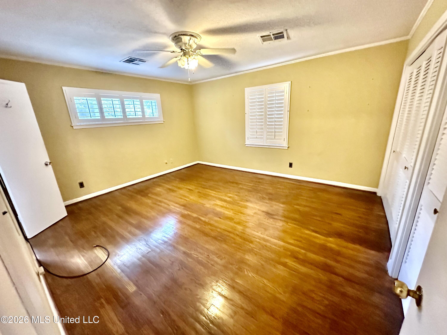
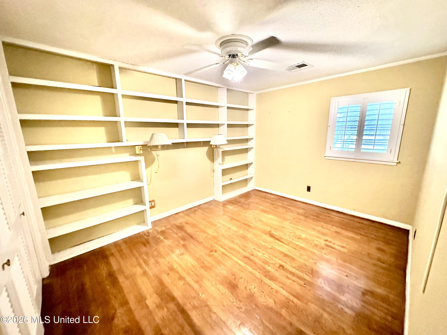
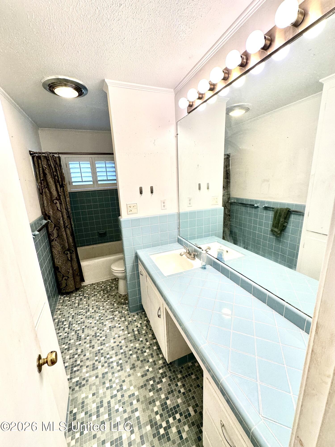
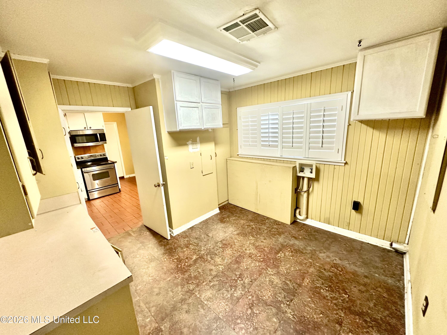
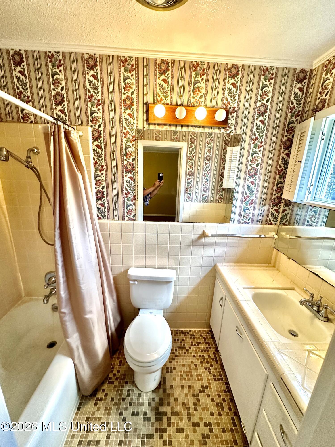
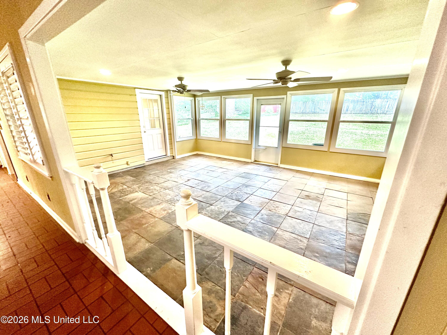
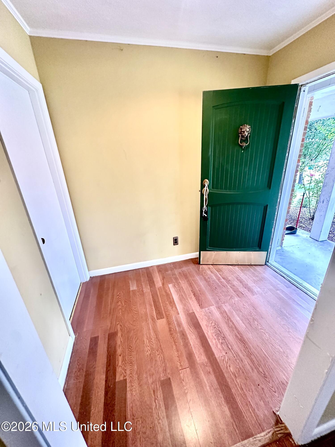
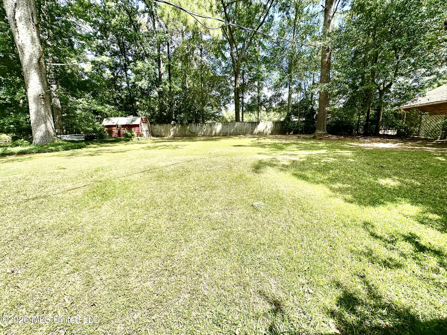
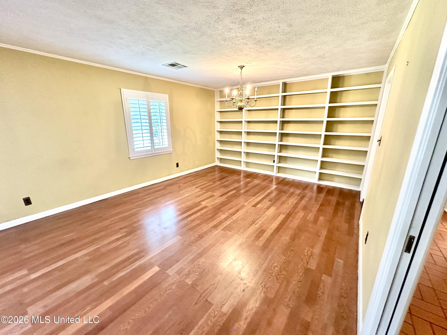
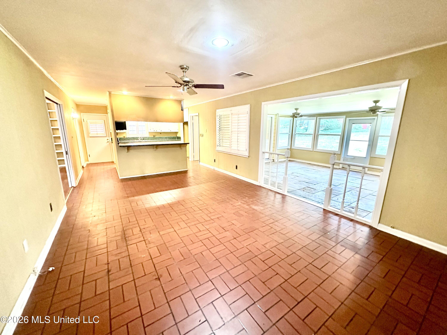
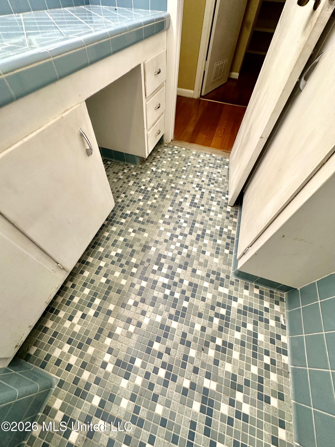
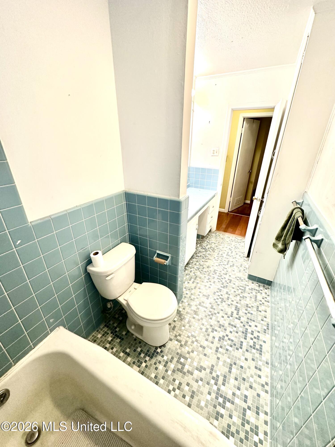
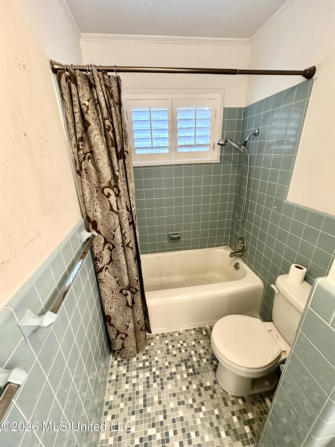
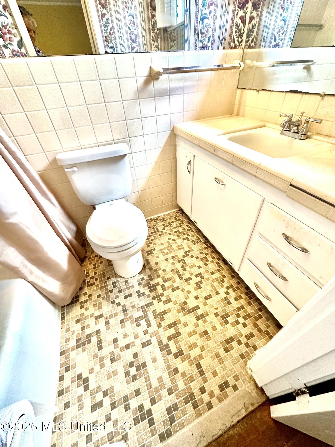
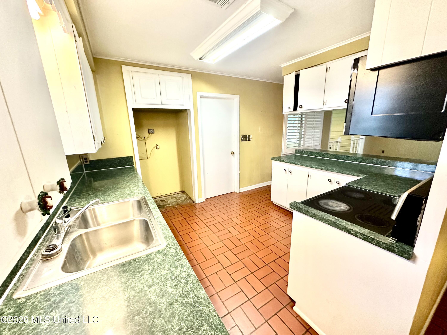
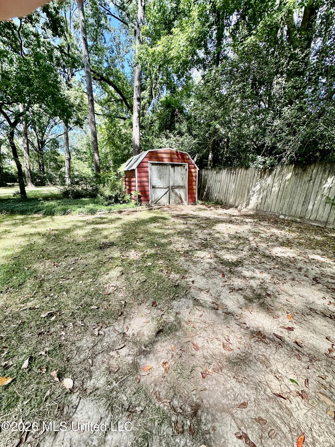
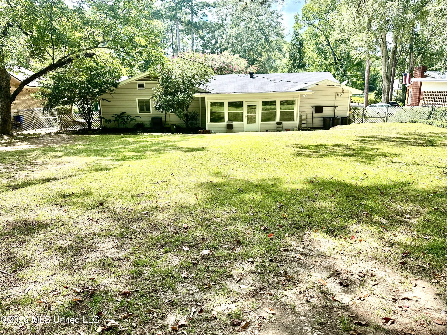
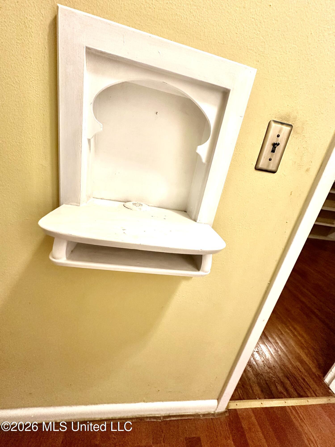
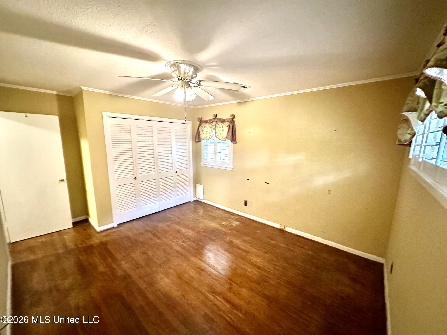
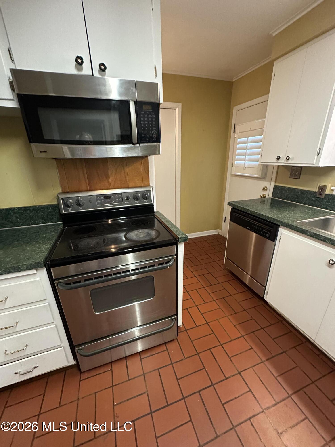
Built in 1960, this classic red-brick ranch offers 2,036 square feet plus a sunroom and a wonderful collection of vintage details that give the home its personality. A circular drive leads to the welcoming green front door and into a true foyer-a feature that immediately sets the tone for this thoughtfully designed 3-bedroom, 2-bath home. The front living and dining rooms flow together beautifully, accented by warm wood flooring and an impressive full wall of built-in bookshelves. The home's love of built-ins continues into one of the bedrooms, where another wall of bookshelves adds both character and function. Even the hallway holds a little piece of mid-century nostalgia with an adorable original phone nook. Both baths retain their vintage ceramic tile-one dressed in shades of blue and the other in warm cream, tan and brown tones-adding authentic charm for the period. At the heart of the home, the kitchen features a pass-through to the den, keeping the spaces connected while maintaining their individual purpose. Terracotta tile-look gives the den a warm, casual feel, while the adjoining sunroom is finished in slate tile and offers another inviting space to relax and enjoy the backyard. And what a backyard it is! Deep, spacious and ready for everything from gardening and entertaining to a Saturday afternoon pickup football game. Storage is another strong suit. The oversized laundry room is lined with cabinetry and offers plenty of room for an additional refrigerator or freezer-practical space that is always appreciated. Set in a neighborhood where walking, biking and jogging are favorite pastimes, this home combines the easygoing comfort of a classic brick ranch with the architectural touches that make this home practical and so appealing.
Details
| MLS # | 4158823 |
|---|---|
| Listing Type | For Sale |
| Style | House |
| Sub-Type | Resale |
| Status | Active |
| Year | 1960 |
| Days On Site | 38 |
| Listing Provided By | Betsy Smith Properties | Sydney P Wilson |
Features
| Bed(s) | 3 |
|---|---|
| Bath(s) | 2 Total |
| SQ Feet | 2,036 |
| Story(s) | 1 |
| Acreage | 0.41 |
Interior
| Rooms Total | 0 |
|---|---|
| Cooling Yes / No | Yes |
| Cooling | Central Air, Electric |
| Heating Yes / No | Yes |
| Heating | Central, Electric |
| Interior Features | Bookcases |
| Appliances | Dishwasher, Disposal, Electric Range, Electric Water Heater, Microwave |
Exterior
| Exterior Features | Other |
|---|---|
| Roof | Asphalt Shingle, Composition |
| Construction Materials | Brick |
| Foundation Details | Slab |
| Lot Features | Fenced, Sloped |
Parking
| Attached Garage Yes / No | No |
|---|---|
| Parking Features | Driveway, Paved, Circular Driveway |
Utilities
| Utilities | Electricity Connected, Sewer Connected, Water Connected |
|---|
Taxes
| Property | 540 |
|---|
Area Information
| State | MS |
|---|---|
| County | Lincoln |
| City | Brookhaven |
| Zip Code | 39601 |
| Area | Lincoln |
| Community Name | Hardy |
| School District | Brookhaven Dist |
| Listing VS Median (in Hardy) | |
Price: $239,000 low | high Med: $239,000 sqft: 2,036 low | high Med: 2,036 $ / sqft: $117 low | high Med: $117 On site: 38 low | high Med: 38 | |
Request a showing
Request a showing
 The information is being provided by MLS United. Information deemed accurate but not guaranteed. Information is provided for consumers personal, non-commercial use, and may not be used for any purpose other than the identification of potential properties for purchase. Copyright 2026 MLS United. All Rights Reserved.
Contact
Learn More About This Property

| State | MS |
|---|---|
| County | Lincoln |
| City | Brookhaven |
| Zip Code | 39601 |
| Area | Lincoln |
| Community Name | Hardy |
| School District | Brookhaven Dist |
| Listing VS Median (in Hardy) | |
Price: $239,000 low | high Med: $239,000 sqft: 2,036 low | high Med: 2,036 $ / sqft: $117 low | high Med: $117 On site: 38 low | high Med: 38 | |