8971 Jackson Lane,Olive Branch, MS 38654
Olive Branch, MS 38654

Description
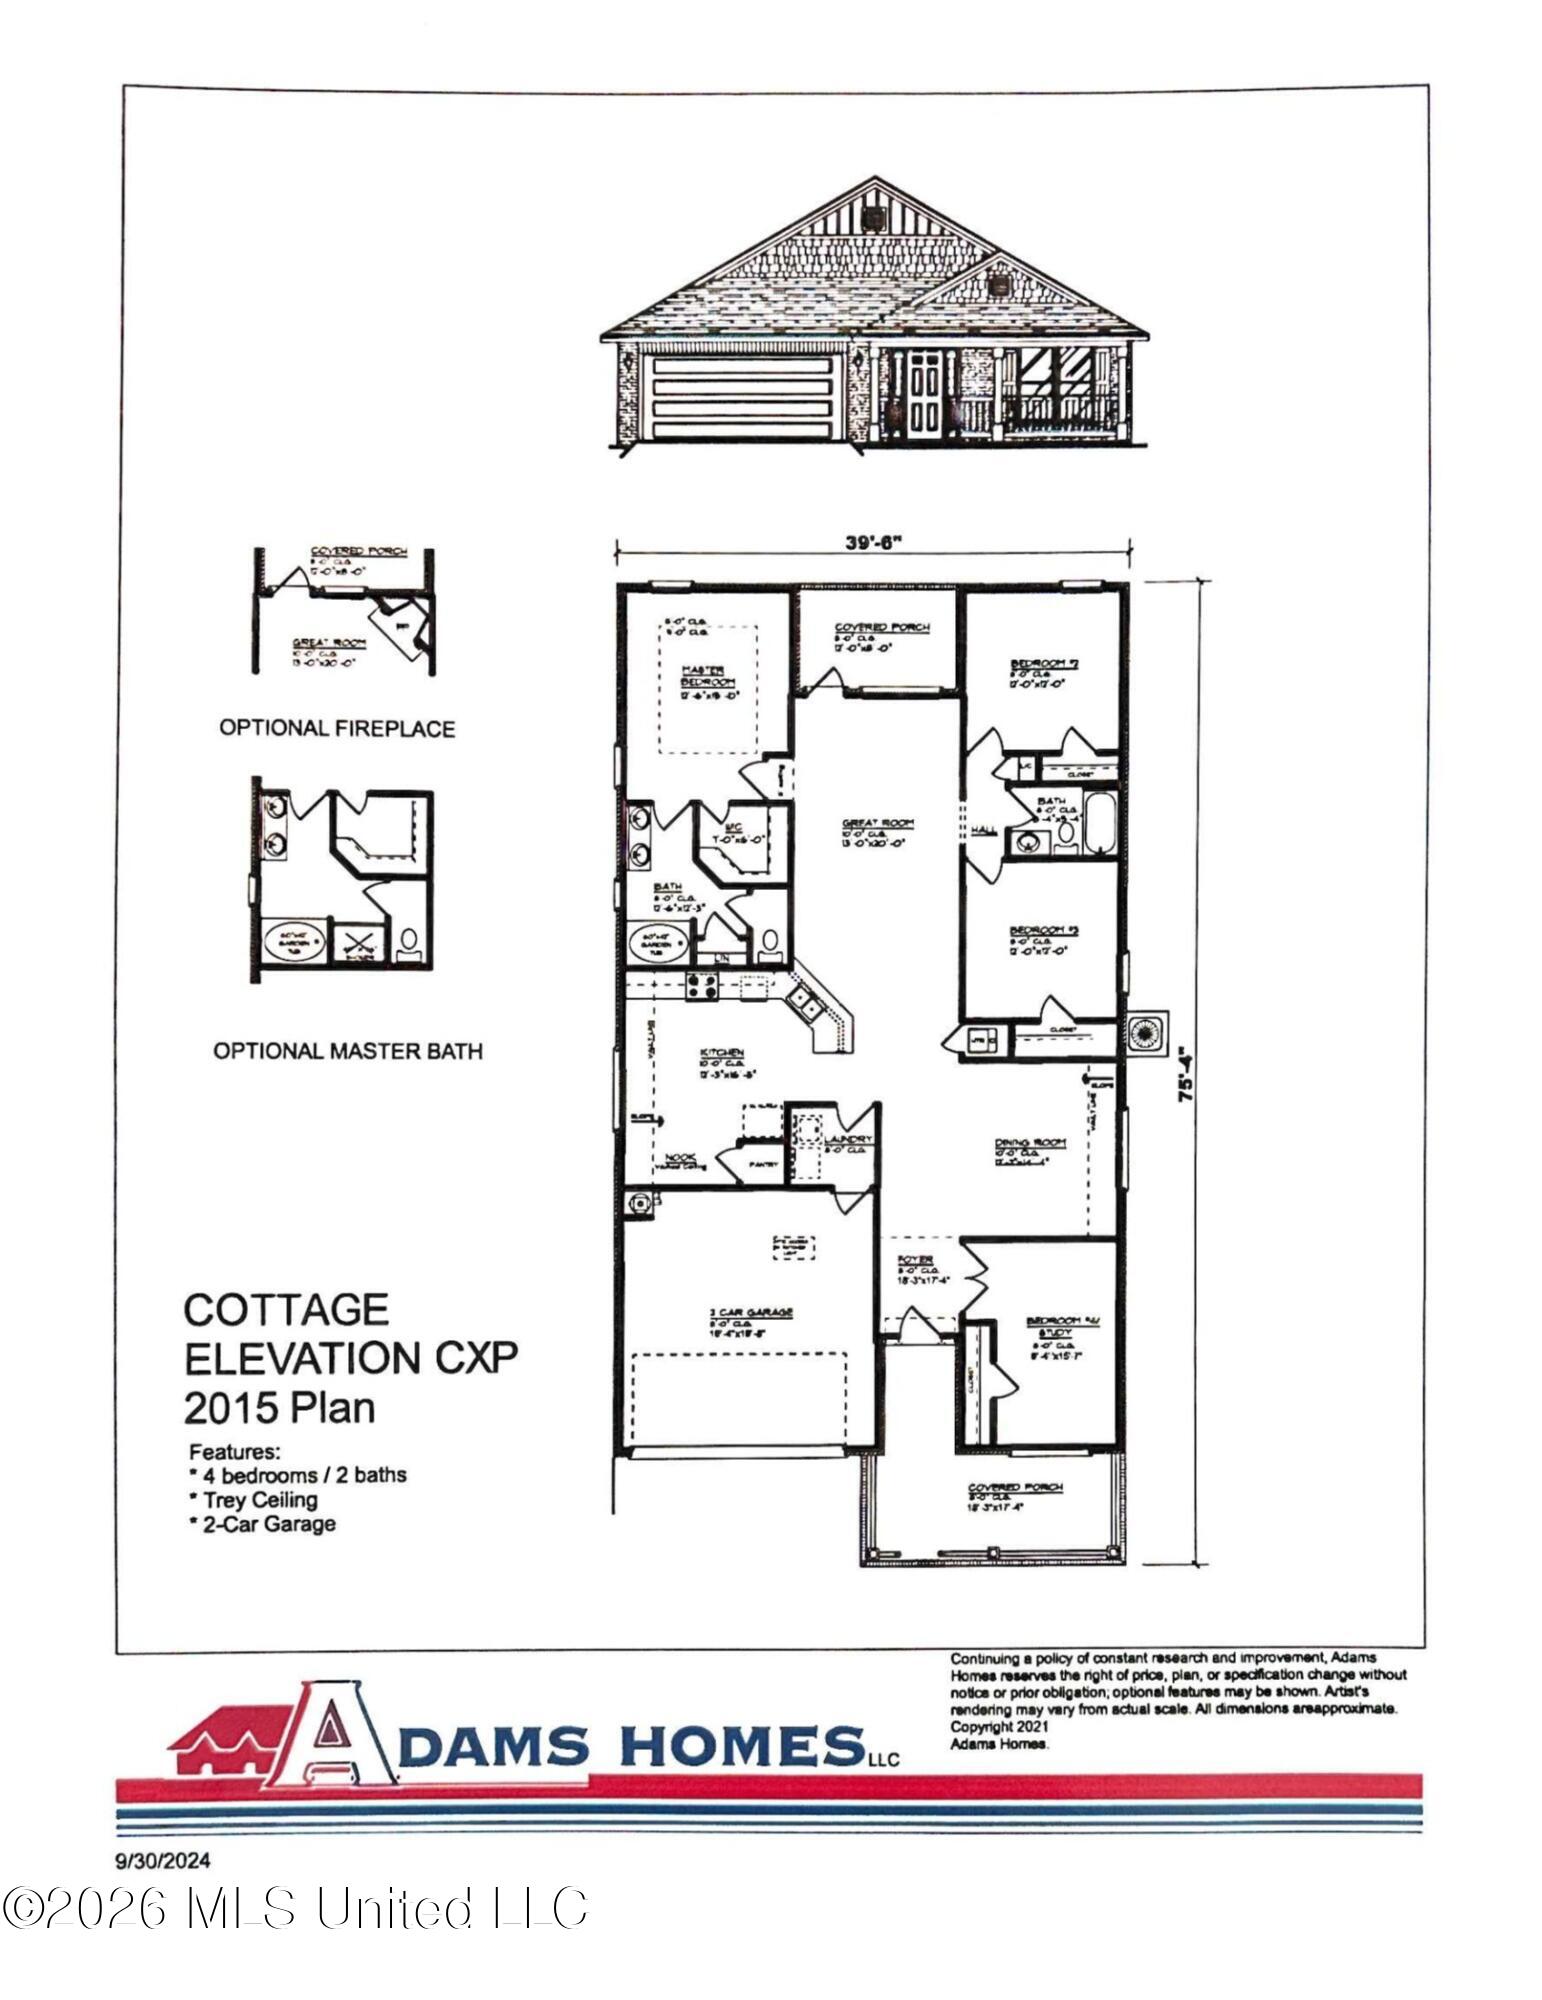
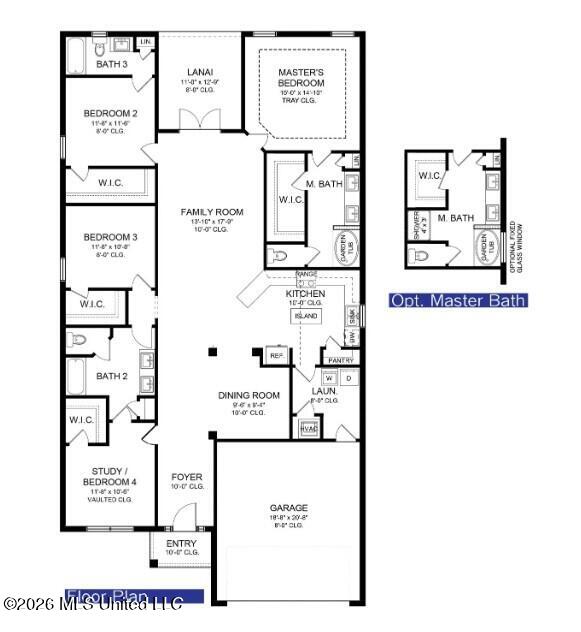
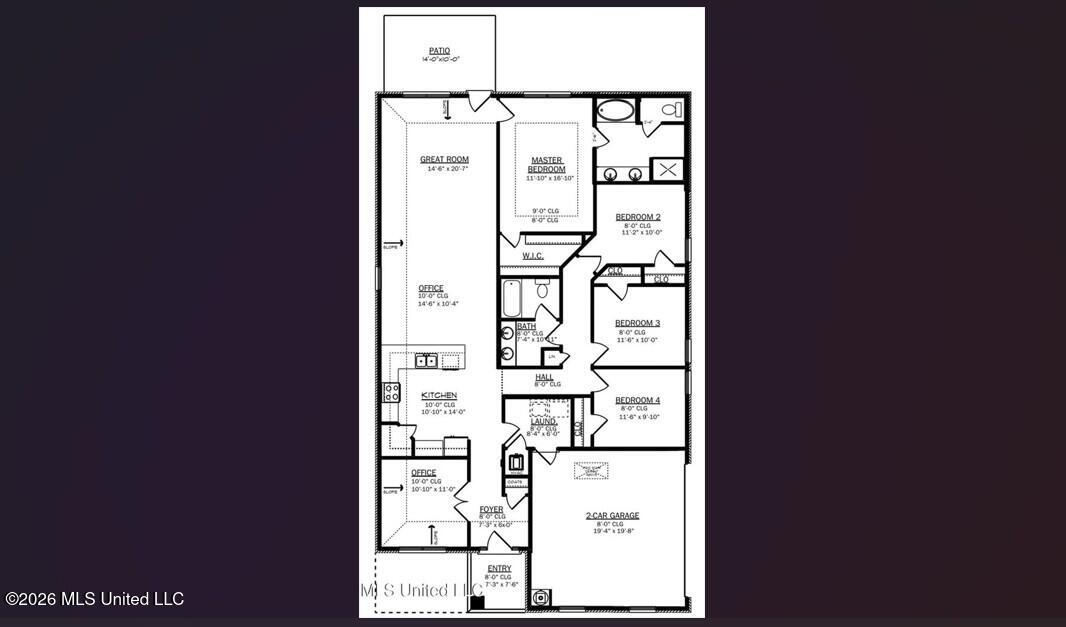
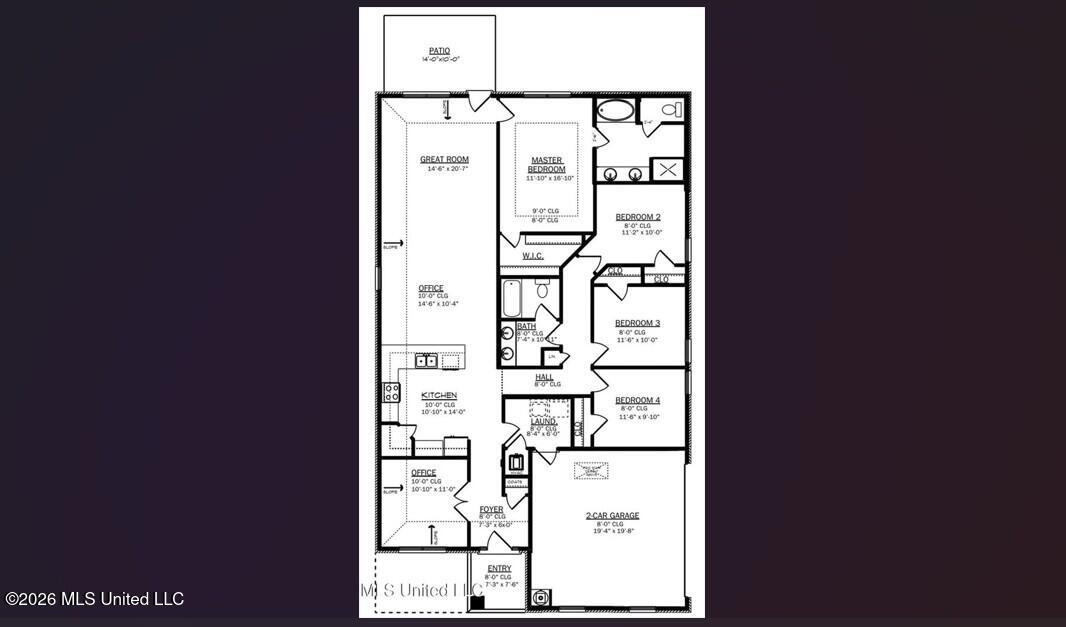
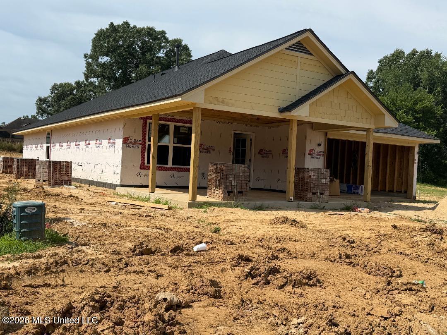
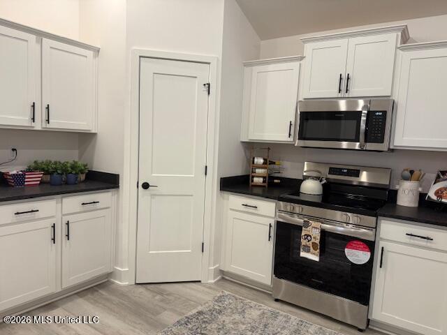
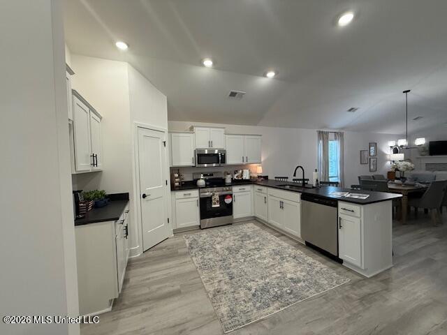
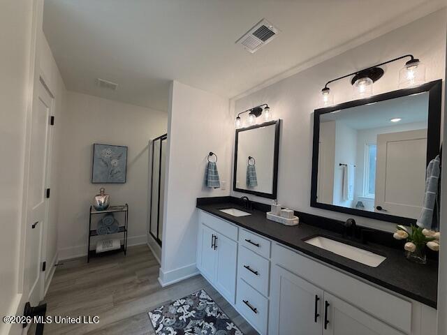
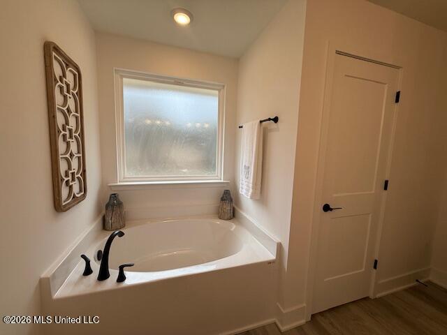
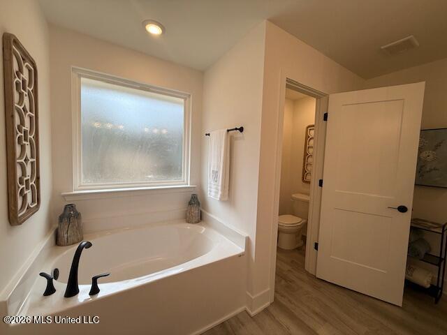
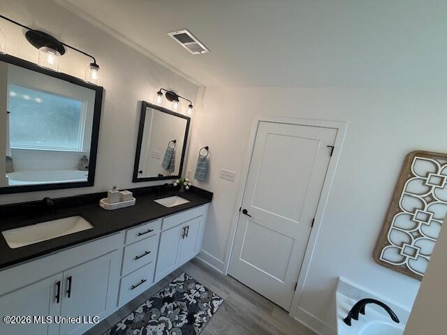
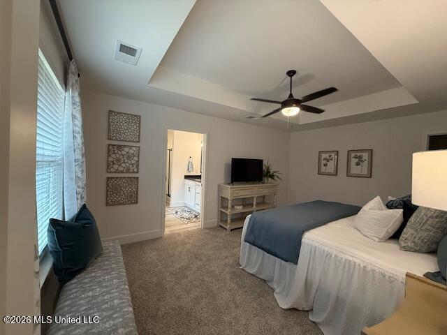
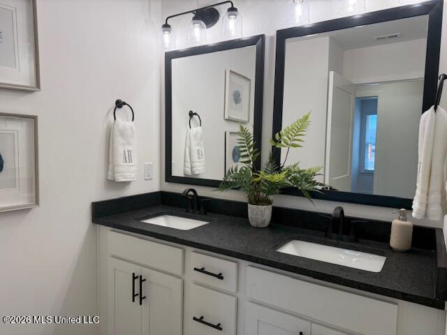
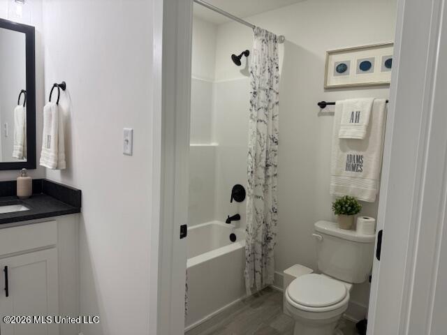
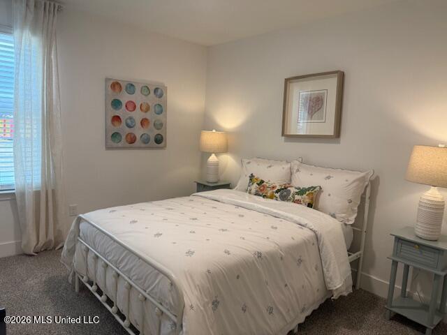
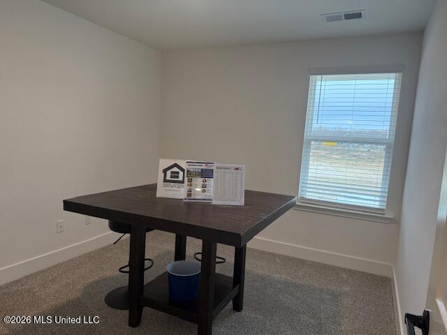
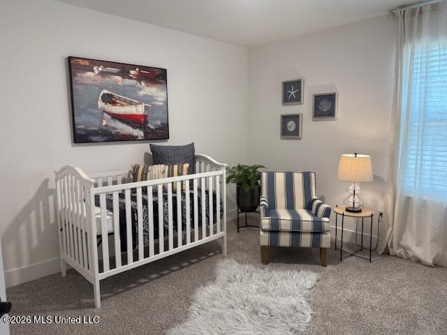
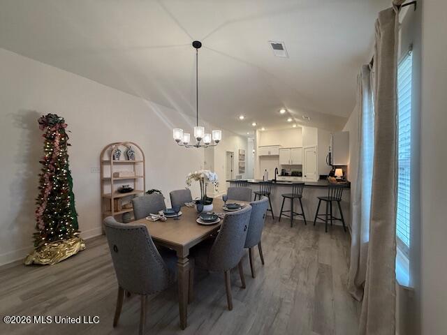
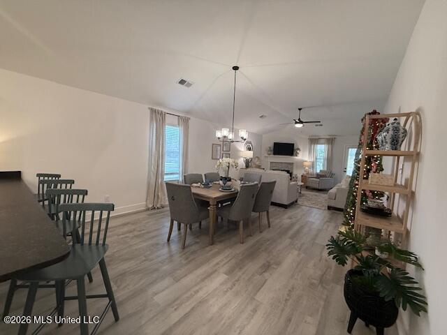
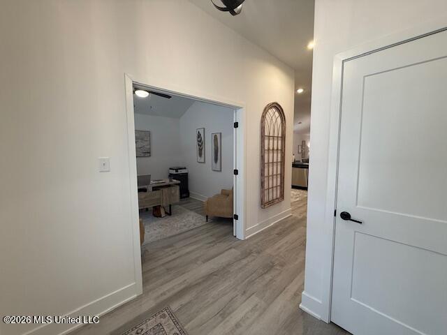
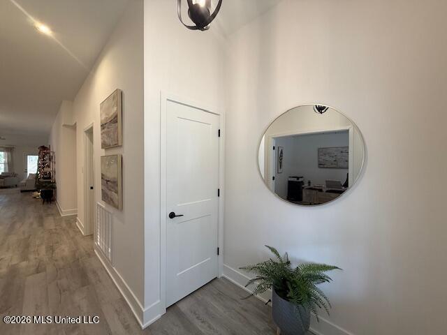
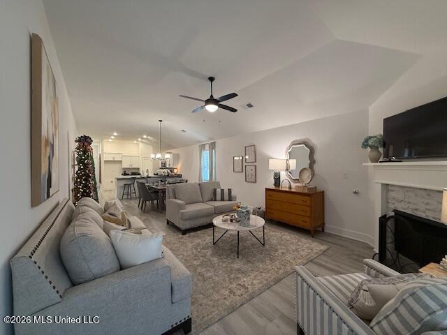
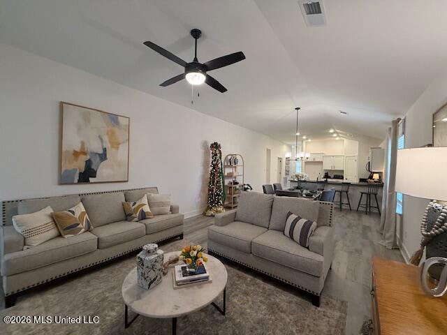
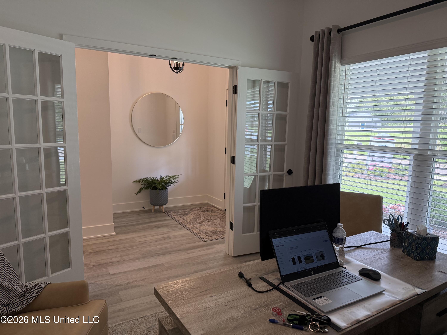
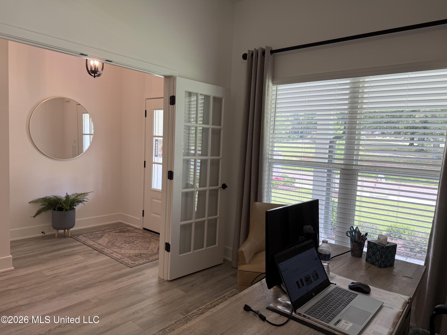
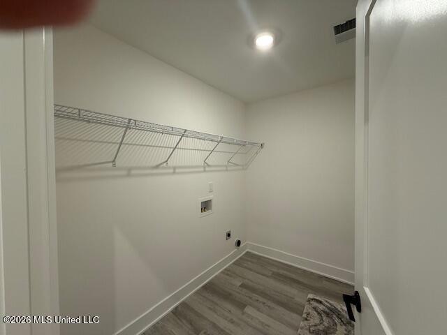
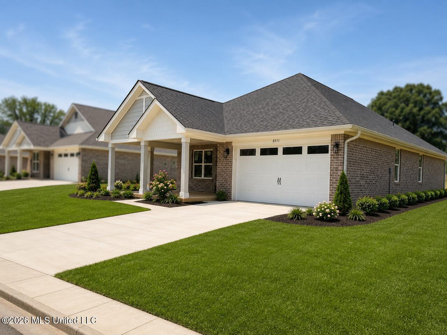
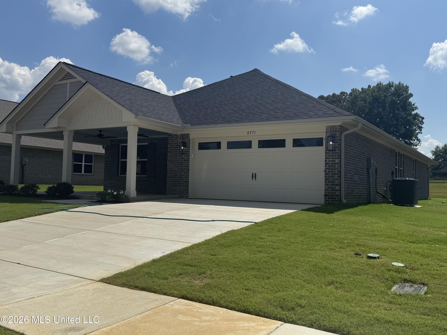
The 2020 floorplan by Adams Homes is a contemporary and well-designed layout that caters to the needs of modern families. Featuring a spacious living area with an open-concept design, creating a seamless flow between the main living spaces. The kitchen is thoughtfully designed with modern appliances, ample counter space, and a breakfast area. The bedrooms are strategically placed to provide privacy and comfort. The master suite features a generous bedroom, a walk-in closet, and an en-suite bathroom with a double vanity and garden tub. Three additional bedrooms offer adequate space for family members, and guests or designate a space for a home office. The 2020 floor plan also includes a large laundry room, large back porch for outdoor living, an office (or 5th bedroom) and a garage for parking and storage. With its thoughtful design and practical layout, the 2020 floorplan by Adams Homes is an excellent choice for those seeking a comfortable and functional home. This home is MOVE-IN READY. Builder concessions available.
Details
| MLS # | 4145280 |
|---|---|
| Listing Type | For Sale |
| Style | House |
| HOA Dues | $500 |
| Sub-Type | Resale |
| Status | Active |
| Year | 2026 |
| Days On Site | 172 |
| Listing Provided By | Adams Homes, LLC | Cindy A Smith |
Features
| Bed(s) | 4 |
|---|---|
| Bath(s) | 2 Total |
| SQ Feet | 2,020 |
| Garage | 2 |
| Story(s) | 1 |
| Acreage | 0.20 |
Interior
| Rooms Total | 0 |
|---|---|
| Cooling Yes / No | Yes |
| Cooling | Central Air |
| Heating Yes / No | Yes |
| Heating | Central |
| Interior Features | Breakfast Bar, Cathedral Ceiling(s), Ceiling Fan(s), Double Vanity, Entrance Foyer, Granite Counters, Open Floorplan, Primary Downstairs, Recessed Lighting, Soaking Tub, Tray Ceiling(s), Walk-In Closet(s) |
| Window Features | ENERGY STAR Qualified Windows, Vinyl |
| Appliances | Dishwasher, Electric Range, ENERGY STAR Qualified Appliances, Microwave, Range Hood |
Exterior
| Exterior Features | None |
|---|---|
| Roof | Composition |
| Construction Materials | Brick |
| Foundation Details | Slab |
| Lot Features | City Lot, Sprinklers In Front |
Parking
| Garage Yes / No | Yes |
|---|
Location
| Community Features | Sidewalks |
|---|
Utilities
| Utilities | Cable Available, Electricity Connected, Natural Gas Connected, Sewer Connected, Water Connected |
|---|
Area Information
| State | MS |
|---|---|
| County | DeSoto |
| City | Olive Branch |
| Zip Code | 38654 |
| Area | DeSoto |
| Community Name | Old River Farms |
| School District | Desoto CO Dist |
| Elementary School | Olive Branch |
| High School | Olive Branch |
| Listing VS Median (in Old River Farms) | |
Price: $373,100 low | high Med: $375,650 sqft: 2,020 low | high Med: 2,200 $ / sqft: $185 low | high Med: $171 On site: 172 low | high Med: 103 | |
Market Activity 38654
Request a showing
Request a showing
 The information is being provided by MLS United. Information deemed accurate but not guaranteed. Information is provided for consumers personal, non-commercial use, and may not be used for any purpose other than the identification of potential properties for purchase. Copyright 2026 MLS United. All Rights Reserved.
Contact
Learn More About This Property

| State | MS |
|---|---|
| County | DeSoto |
| City | Olive Branch |
| Zip Code | 38654 |
| Area | DeSoto |
| Community Name | Old River Farms |
| School District | Desoto CO Dist |
| Elementary School | Olive Branch |
| High School | Olive Branch |
| Listing VS Median (in Old River Farms) | |
Price: $373,100 low | high Med: $375,650 sqft: 2,020 low | high Med: 2,200 $ / sqft: $185 low | high Med: $171 On site: 172 low | high Med: 103 | |