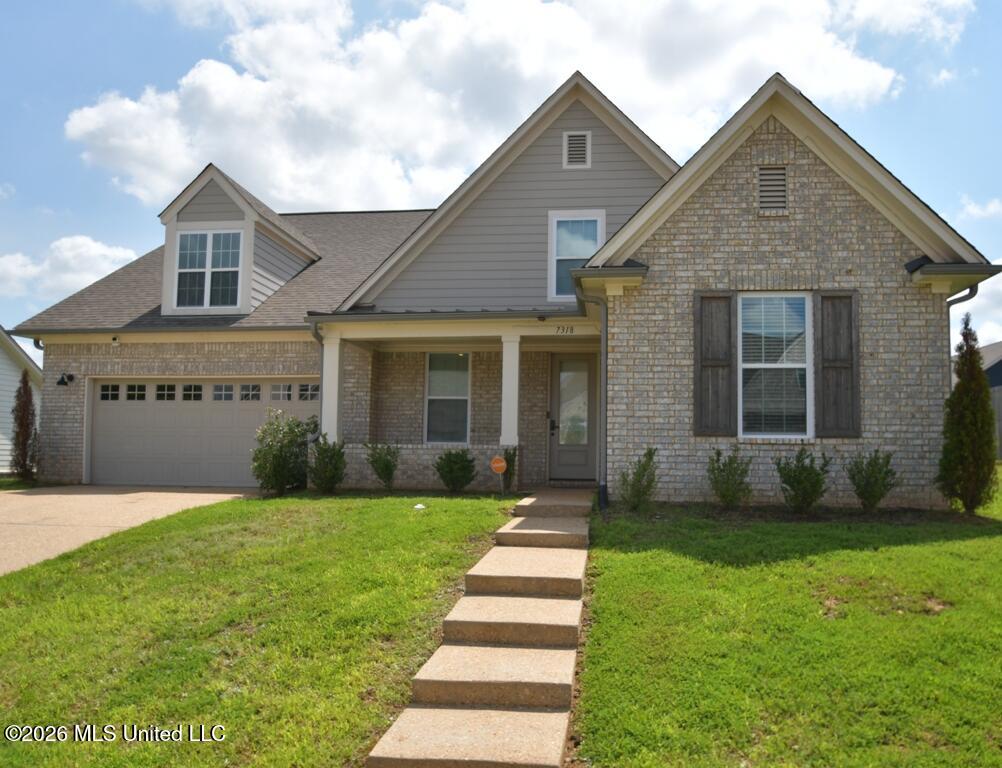
7318 Ellinwood Pass,Olive Branch, MS 38654
Olive Branch, MS 38654

Description
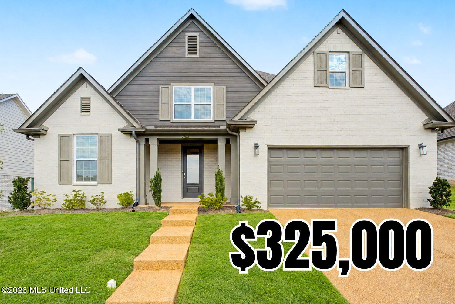
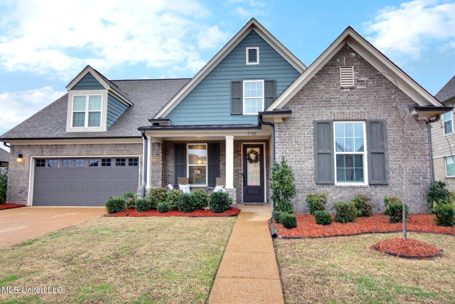
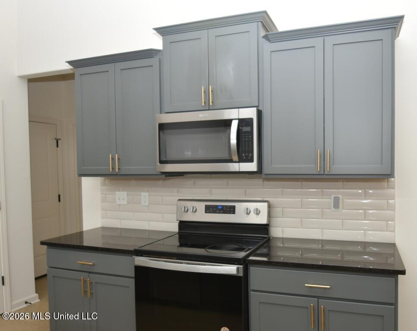
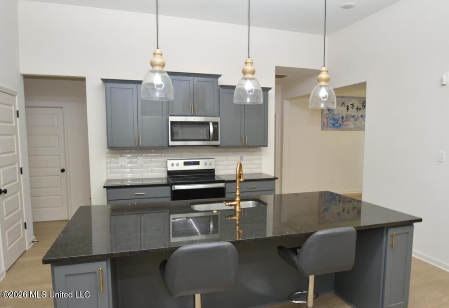
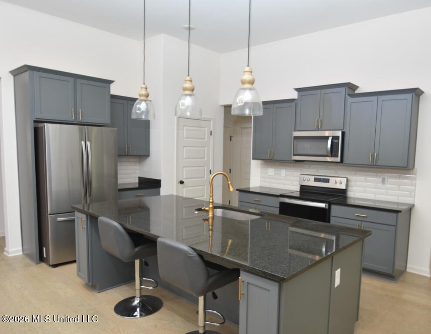
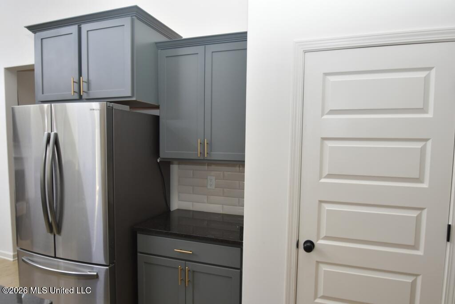
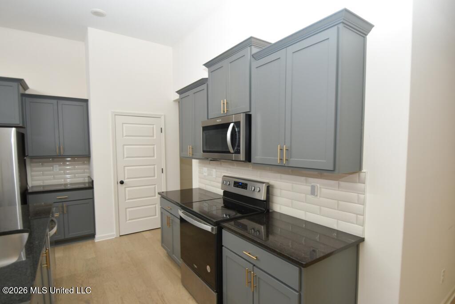
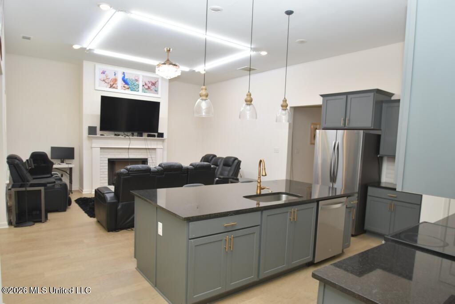
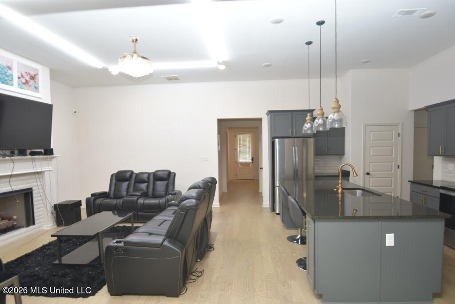
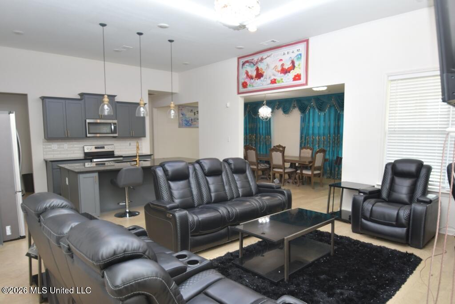
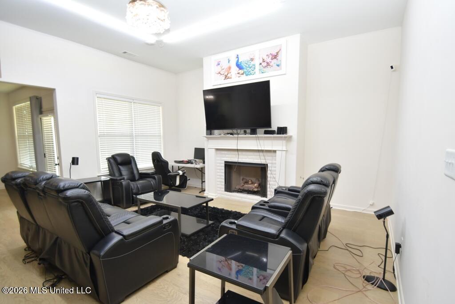
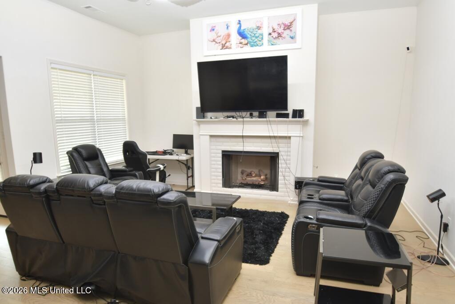
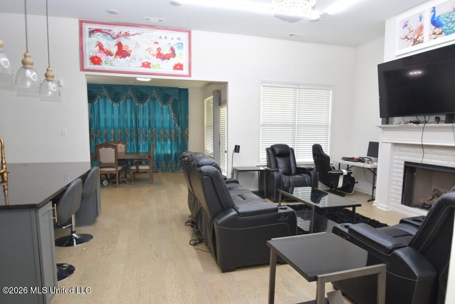
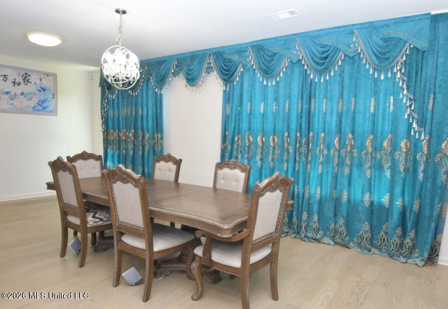
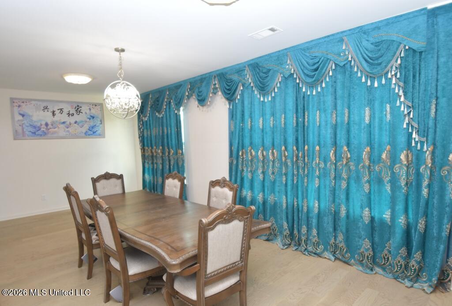
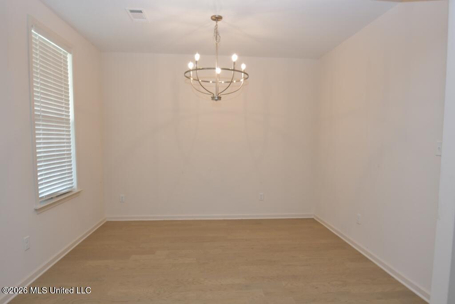
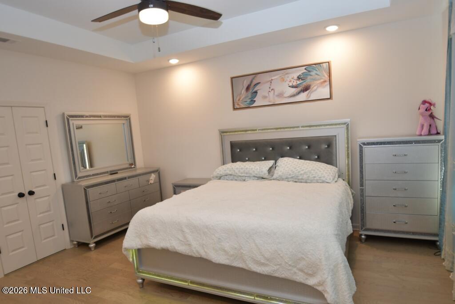
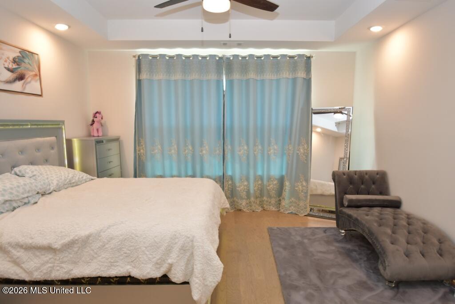
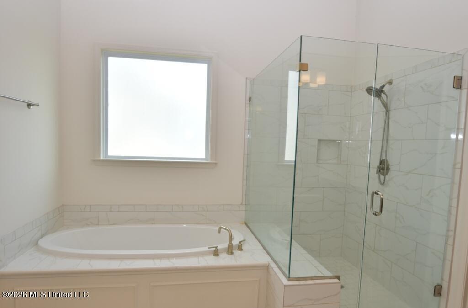
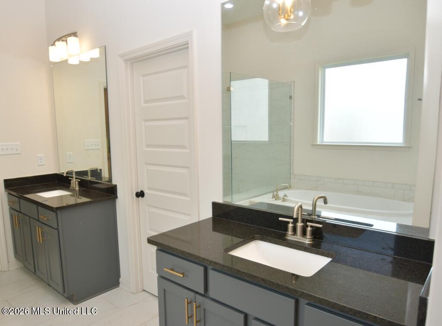
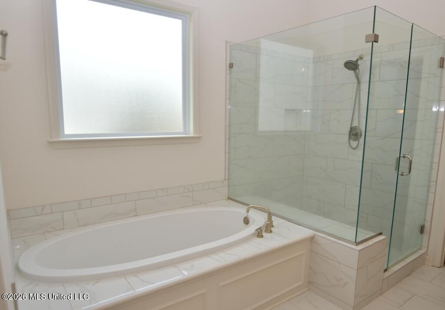
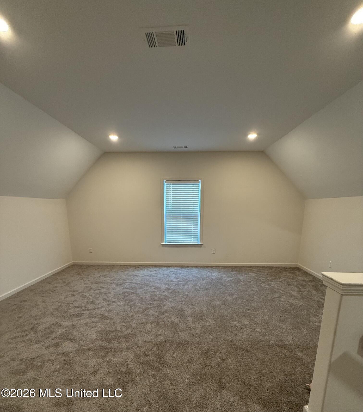
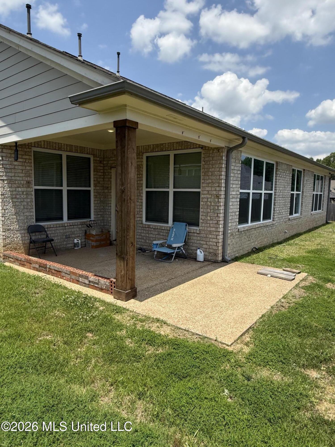
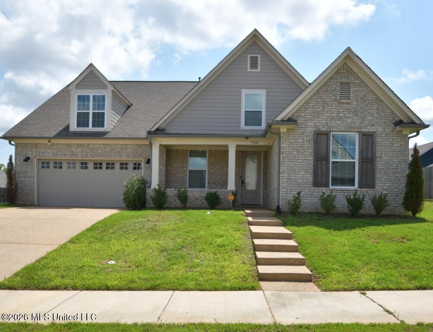
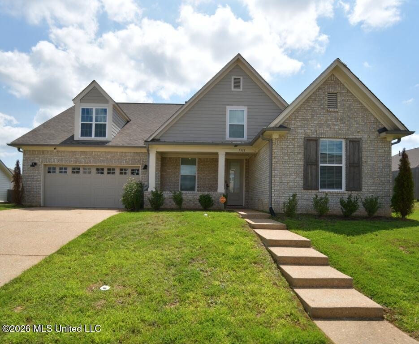
~~DOWN PAYMENT ASSISTANCE AVAILABLE up to $7500~~(or) ZERO DOWN PAYMENT OPTIONS AVAILABLE~~Welcome home to this classic Craftsman-inspired home with traditional Southern charm~ The open floor plan is designed for today's lifestyle with spacious living areas, natural light and quality finishes throughout~ The kitchen offers a perfect gathering space with modern features and a layout ideal for entertaining~ Great Room has a gas fireplace, RevWood flooring and is open to Kitchen and Sunroom~ The primary suite provides a private retreat with tray ceiling, upgraded RevWood flooring and salon bath with walk-in shower, soaking tub, double vanity and large walk-in closet~ Two additional bedrooms on main level offers flexibility for family, guests, or a home office~ With its classic design and modern amenities this home is a perfect blend of charm and perfect for entertaining~ Westgate A Floor Plan features 3 bedrooms and 2 full bathrooms on the main level, plus a 4th bedroom or Bonus room upstairs~ Outside you will enjoy the covered back porch and covered front porch~ ~Grant Homes in Edgewater are energy efficient with EnergyStar rated Whirlpool appliances, tech shield roof decking, double panel insulated low-E windows, upgraded RevWood flooring, upgraded kitchen cabinets, fiberglass batt and blown insulation and much more~ ~This neighborhood in Edgewater is tucked away off the beaten path on Old Goodman Rd. just two blocks east of Old Towne~
Details
| MLS # | 4154569 |
|---|---|
| Listing Type | For Sale |
| Style | House |
| HOA Dues | $450 |
| Sub-Type | Resale |
| Status | Active |
| Year | 2023 |
| Days On Site | 83 |
| Listing Provided By | Crye-Leike Of MS-OB | Barbara Stewart |
Features
| Bed(s) | 4 |
|---|---|
| Bath(s) | 2 Total |
| SQ Feet | 2,619 |
| Garage | 2 |
| Story(s) | 2 |
| Acreage | 0.24 |
Interior
| Rooms Total | 9 |
|---|---|
| Cooling Yes / No | Yes |
| Cooling | Ceiling Fan(s), Central Air, Electric, Gas |
| Heating Yes / No | Yes |
| Heating | Central, Natural Gas |
| Interior Features | Ceiling Fan(s), Double Vanity, Granite Counters, Kitchen Island, Open Floorplan, Pantry, Tray Ceiling(s), Vaulted Ceiling(s), Walk-In Closet(s) |
| Window Features | Vinyl |
| Appliances | Dishwasher, Free-Standing Electric Oven, Free-Standing Range, Microwave |
Exterior
| Exterior Features | Private Yard |
|---|---|
| Roof | Architectural Shingles |
| Construction Materials | Brick Veneer |
| Foundation Details | Slab |
| Lot Features | Front Yard |
Parking
| Garage Yes / No | Yes |
|---|---|
| Attached Garage Yes / No | Yes |
| Parking Features | Attached, Concrete |
Utilities
| Utilities | Electricity Connected, Natural Gas Connected, Sewer Connected, Water Connected |
|---|
Taxes
| Property | 3725 |
|---|
Area Information
| State | MS |
|---|---|
| County | DeSoto |
| City | Olive Branch |
| Zip Code | 38654 |
| Area | DeSoto |
| Community Name | Edgewater |
| School District | Desoto CO Dist |
| Elementary School | Olive Branch |
| High School | Olive Branch |
| Listing VS Median (in Edgewater) | |
Price: $365,000 low | high Med: $347,500 sqft: 2,619 low | high Med: 2,445 $ / sqft: $139 low | high Med: $142 On site: 83 low | high Med: 179.5 | |
Market Activity 38654
Request a showing
Request a showing
 The information is being provided by MLS United. Information deemed accurate but not guaranteed. Information is provided for consumers personal, non-commercial use, and may not be used for any purpose other than the identification of potential properties for purchase. Copyright 2026 MLS United. All Rights Reserved.
Contact
Learn More About This Property

| State | MS |
|---|---|
| County | DeSoto |
| City | Olive Branch |
| Zip Code | 38654 |
| Area | DeSoto |
| Community Name | Edgewater |
| School District | Desoto CO Dist |
| Elementary School | Olive Branch |
| High School | Olive Branch |
| Listing VS Median (in Edgewater) | |
Price: $365,000 low | high Med: $347,500 sqft: 2,619 low | high Med: 2,445 $ / sqft: $139 low | high Med: $142 On site: 83 low | high Med: 179.5 | |