
 New Listing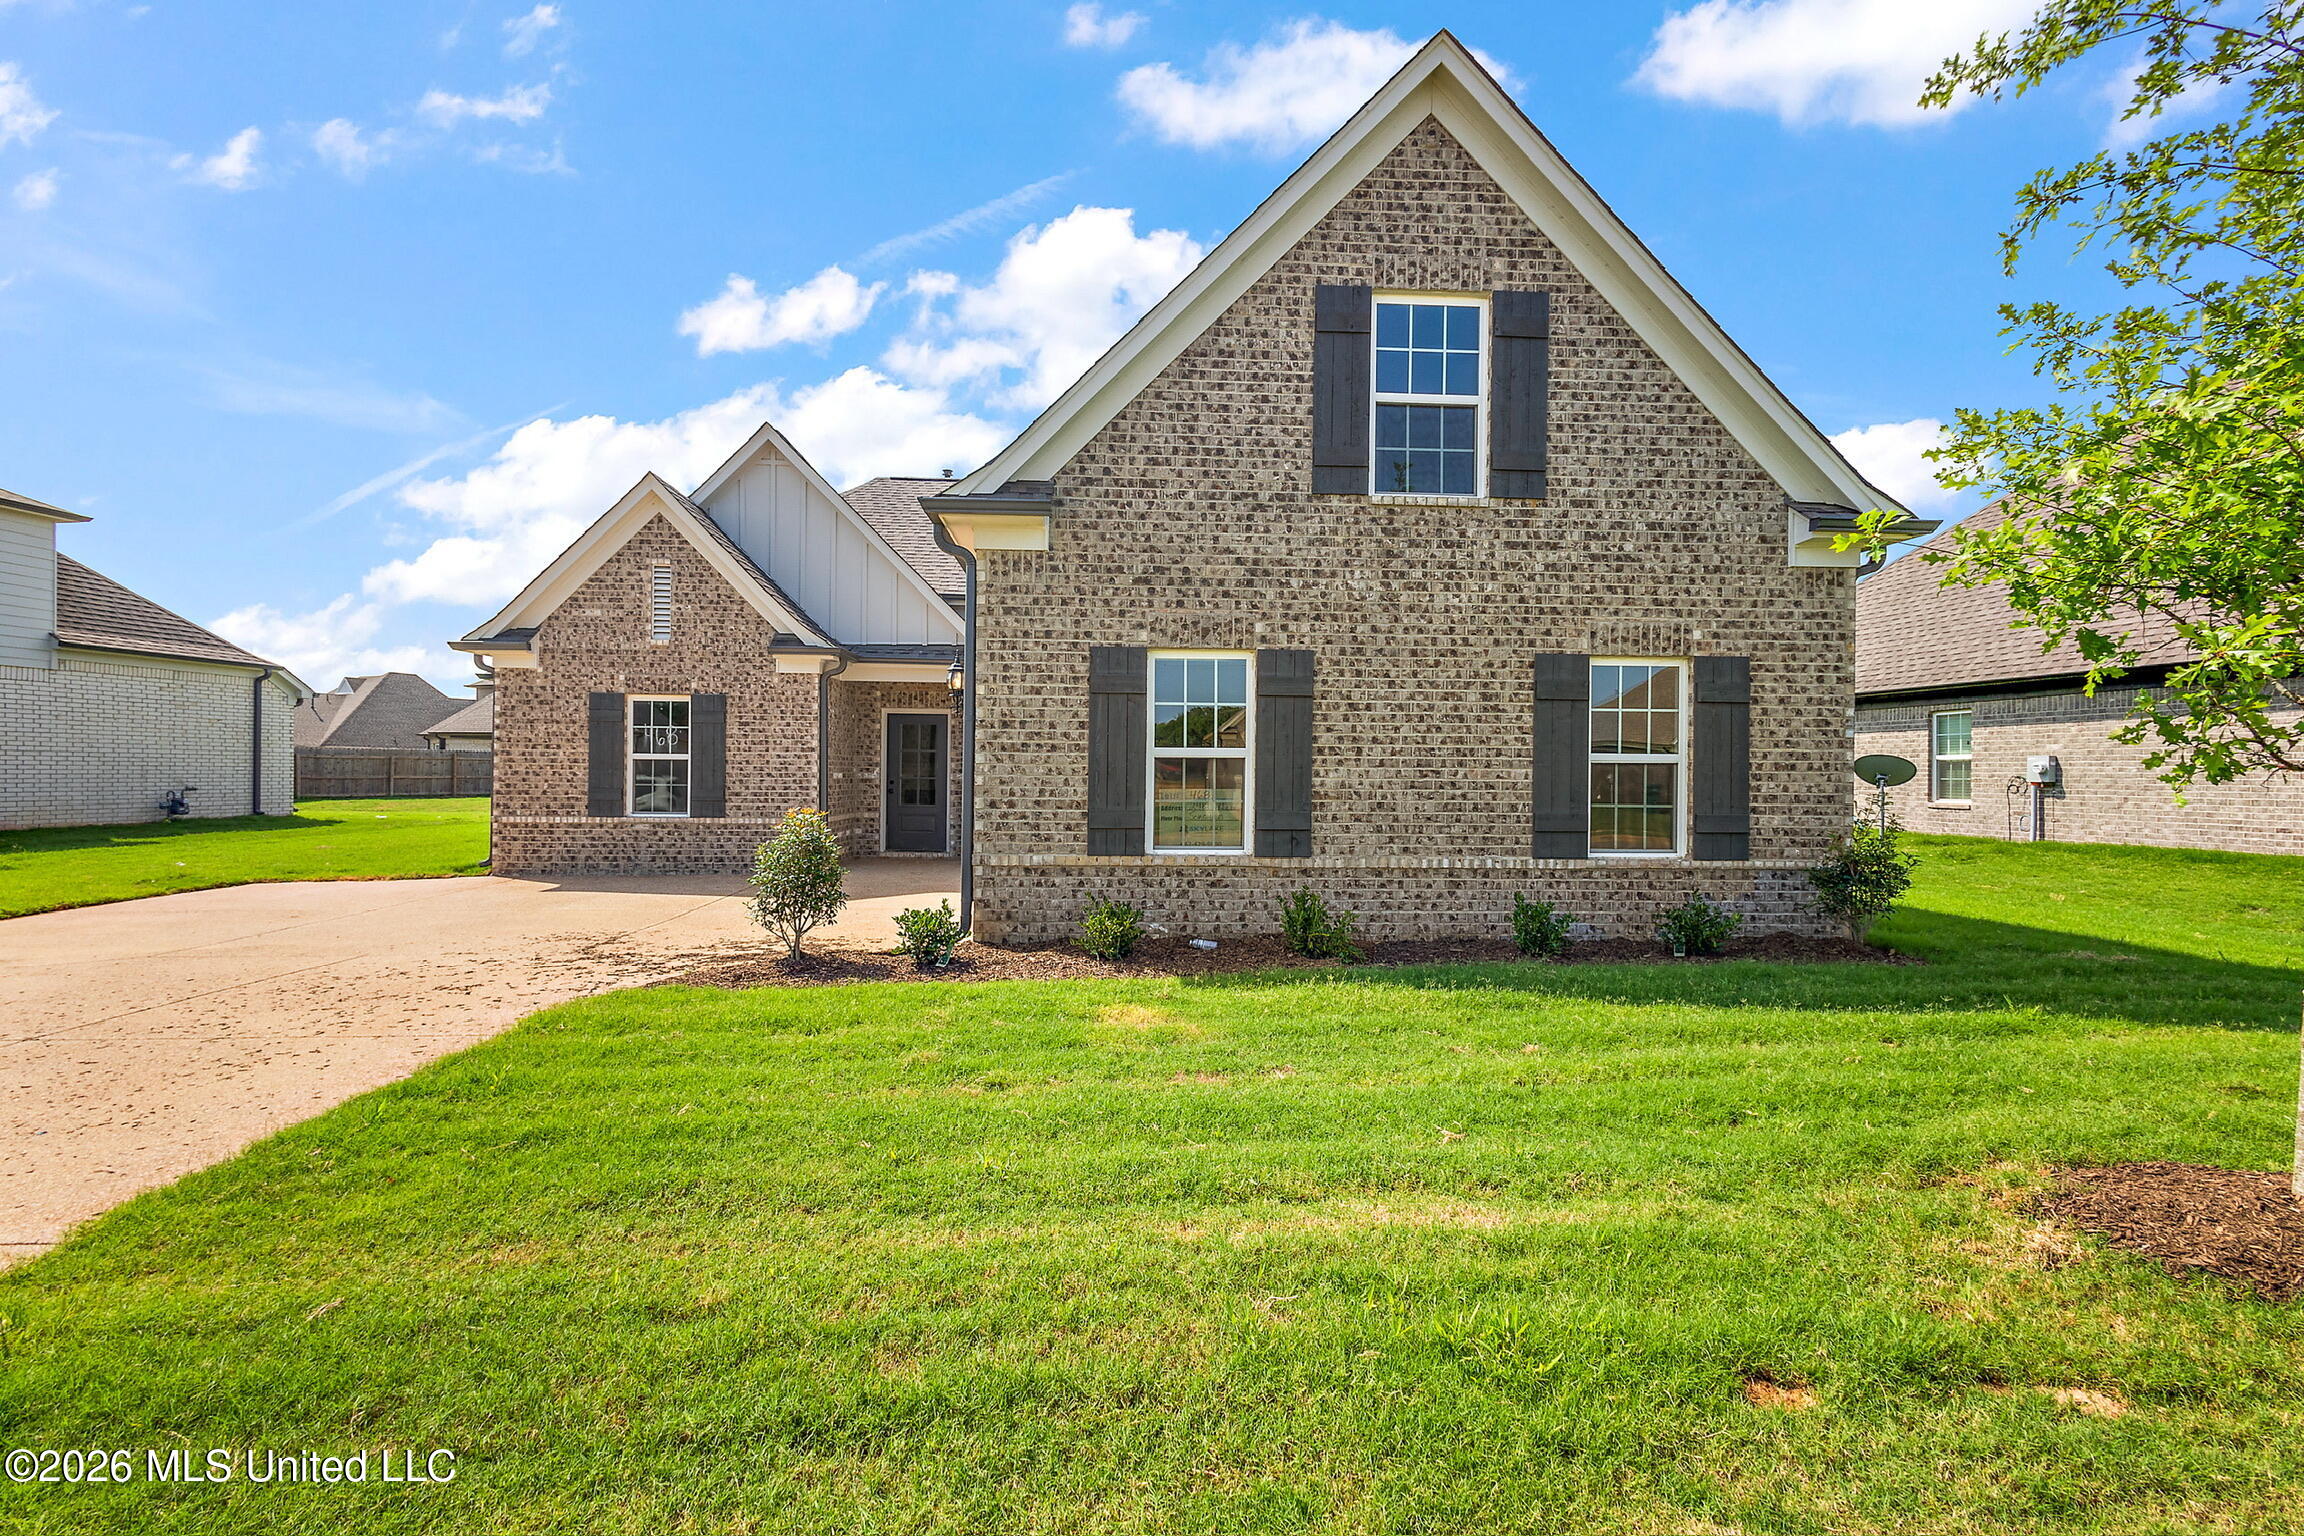

Description
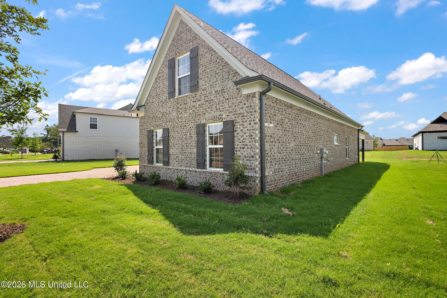
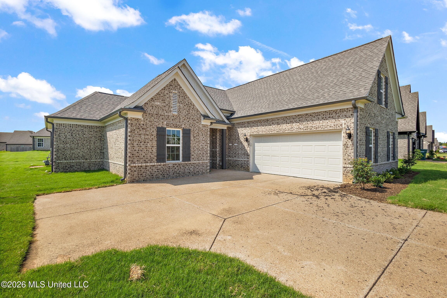
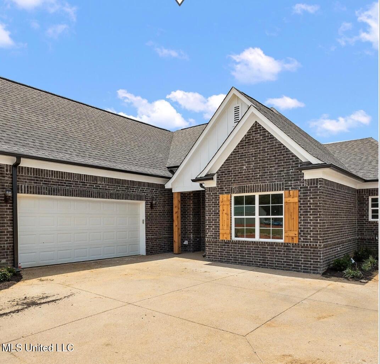
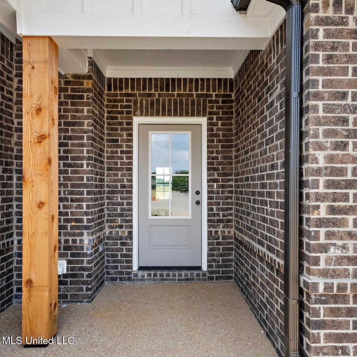
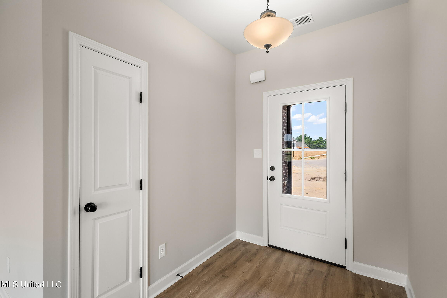
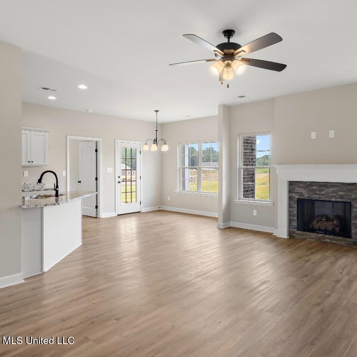
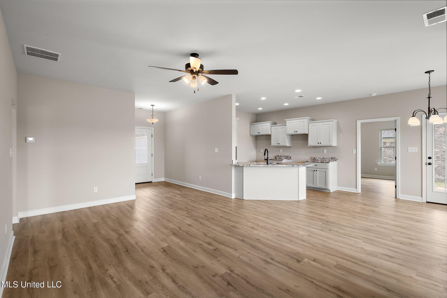
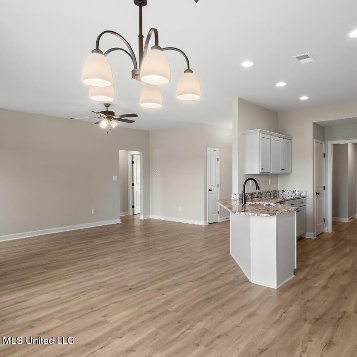
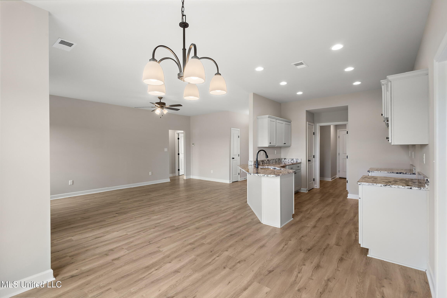
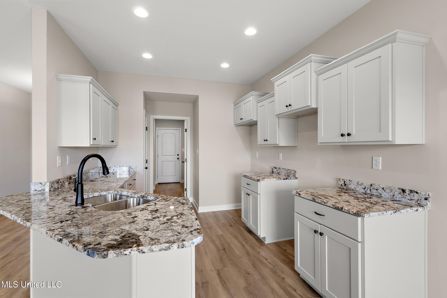
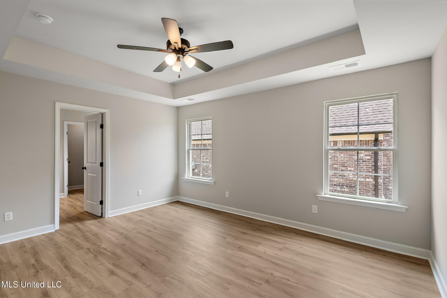
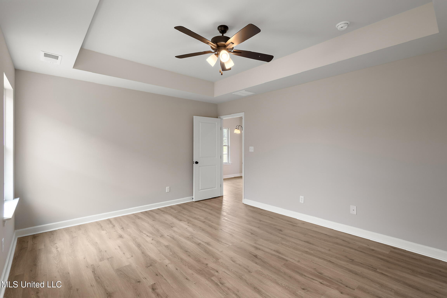
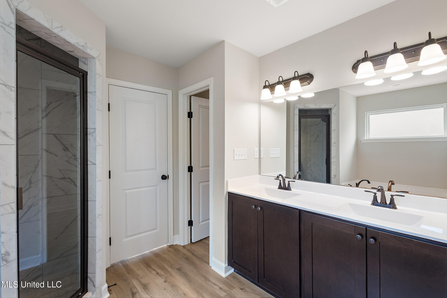
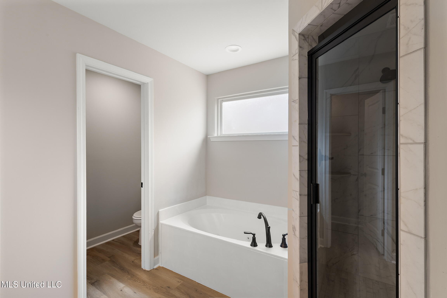
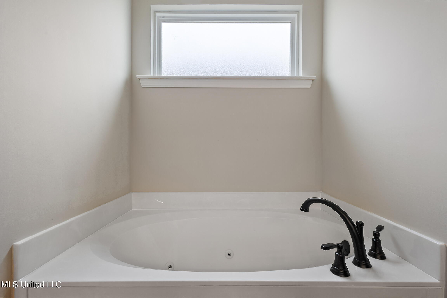
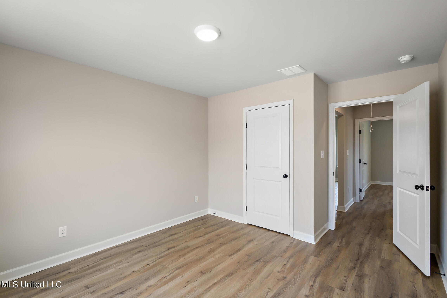
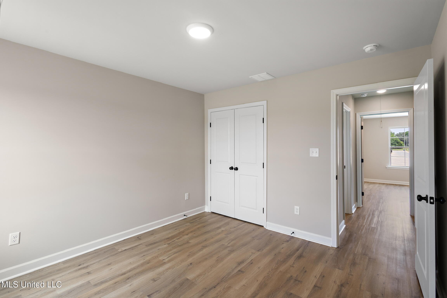
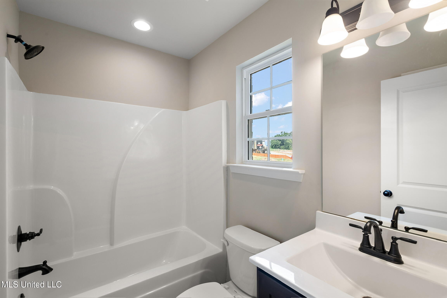
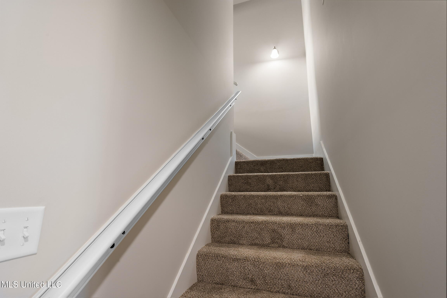
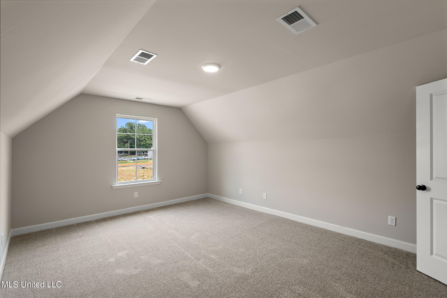
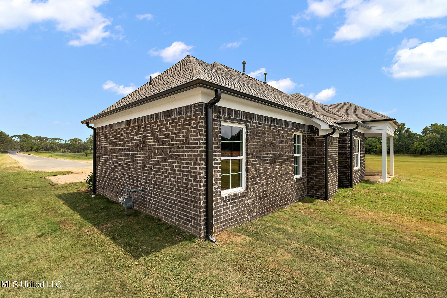
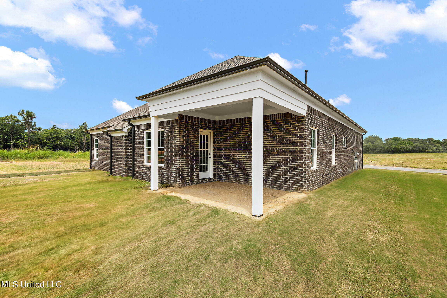
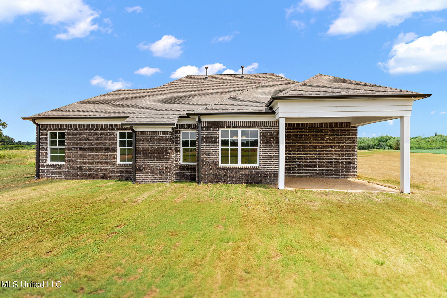
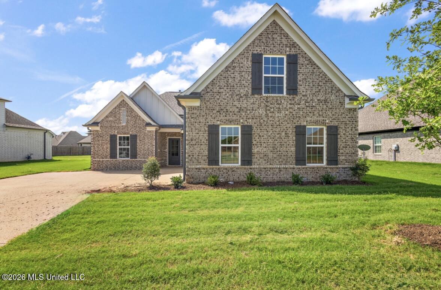
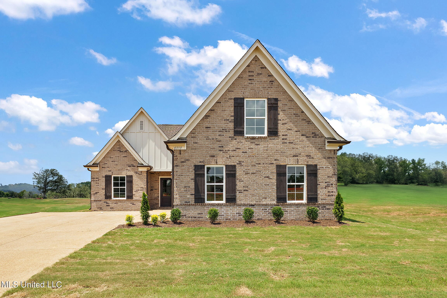
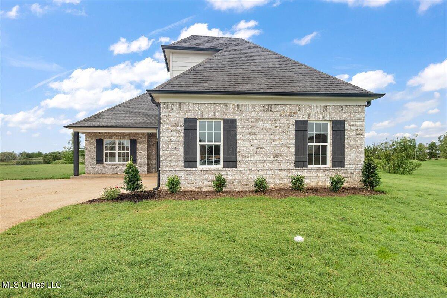
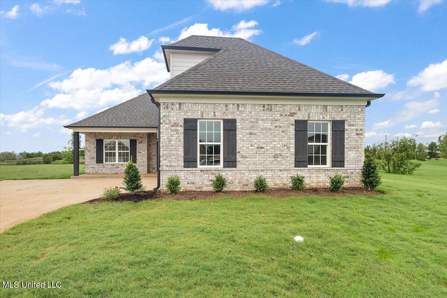
Seller will consider paying 3% in concessions towards buyers closing expenses with acceptable offer. NEW CONSTRUCTION! Welcome to the Sorghum plan. You'll love this split plan 4-bedroom home. As you enter thru a grand foyer into the spacious family room (with a gas FP), it opens into the roomy kitchen with a bar that separates them. Just off the kitchen area is a pantry and a door that leads to the laundry area, along with stairs to the upstairs bonus/4th bedroom! Downstairs- the hallway off the living room you will find two nice size bedrooms with a full bathroom. Back off of the kitchen is the primary bed and bath. In the bathroom you will find a double vanity, large walk-in closet, 6 ft jetted tub and walk-in shower. Grab a hot or cold beverage and head out to the covered patio and complete your day!
Details
| MLS # | 4163345 |
|---|---|
| Listing Type | For Sale |
| Style | House |
| HOA Dues | $350 |
| Sub-Type | Resale |
| Status | Active |
| Year | 2026 |
| Days On Site | 4 |
| Listing Provided By | Sky Lake Realty LLC | Amy M McBride |
Features
| Bed(s) | 4 |
|---|---|
| Bath(s) | 2 Total |
| SQ Feet | 1,840 |
| Garage | 2 |
| Story(s) | 1 |
| Acreage | 0.43 |
Interior
| Rooms Total | 7 |
|---|---|
| Cooling Yes / No | Yes |
| Cooling | Central Air, Electric, Multi Units |
| Heating Yes / No | Yes |
| Heating | Central, Forced Air, Natural Gas |
| Interior Features | Breakfast Bar, Cathedral Ceiling(s), Ceiling Fan(s), Open Floorplan, Pantry, Recessed Lighting, Double Vanity, Granite Counters |
| Window Features | Bay Window(s), Vinyl |
| Appliances | Dishwasher, Disposal, Electric Range, Exhaust Fan, Free-Standing Electric Oven, Microwave, Oven, Plumbed For Ice Maker, Self Cleaning Oven, Stainless Steel Appliance(s) |
Exterior
| Exterior Features | Rain Gutters |
|---|---|
| Roof | Architectural Shingles |
| Security Features | Carbon Monoxide Detector(s), Smoke Detector(s) |
| Construction Materials | Brick |
| Foundation Details | Slab |
| Lot Features | Landscaped, Level |
Parking
| Garage Yes / No | Yes |
|---|---|
| Attached Garage Yes / No | Yes |
| Parking Features | Attached, Garage Door Opener, Concrete |
Location
| Community Features | Curbs, Sidewalks |
|---|
Utilities
| Utilities | Electricity Connected, Natural Gas Connected, Sewer Connected, Water Connected, Fiber to the House, Underground Utilities |
|---|
Area Information
| State | MS |
|---|---|
| County | DeSoto |
| City | Walls |
| Zip Code | 38680 |
| Area | DeSoto |
| Community Name | LongBranch |
| School District | Desoto CO Dist |
| Elementary School | Lake Cormorant |
| High School | Lake Cormorant |
| Listing VS Median (in LongBranch) | |
Price: $312,900 low | high Med: $312,900 sqft: 1,840 low | high Med: 1,840 $ / sqft: $170 low | high Med: $170 On site: 4 low | high Med: 39.5 | |
Market Activity 38680
Request a showing
Request a showing
 The information is being provided by MLS United. Information deemed accurate but not guaranteed. Information is provided for consumers personal, non-commercial use, and may not be used for any purpose other than the identification of potential properties for purchase. Copyright 2026 MLS United. All Rights Reserved.
Contact
Learn More About This Property

| State | MS |
|---|---|
| County | DeSoto |
| City | Walls |
| Zip Code | 38680 |
| Area | DeSoto |
| Community Name | LongBranch |
| School District | Desoto CO Dist |
| Elementary School | Lake Cormorant |
| High School | Lake Cormorant |
| Listing VS Median (in LongBranch) | |
Price: $312,900 low | high Med: $312,900 sqft: 1,840 low | high Med: 1,840 $ / sqft: $170 low | high Med: $170 On site: 4 low | high Med: 39.5 | |
 | $312,9006424 River LaneWalls, MS 38680 |
 | $312,9006408 River LaneWalls, MS 38680 |
 | $312,9006396 River LaneWalls, MS 38680 |
 | $312,9006388 River LaneWalls, MS 38680 |
 | $312,9006389 River LaneWalls, MS 38680 |