5274 Shiloh Lane,Southaven, MS 38672
Southaven, MS 38672

Description
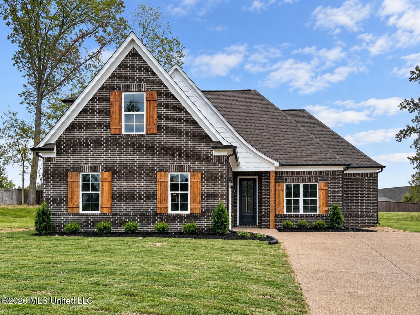
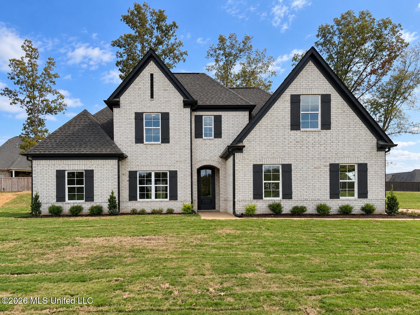
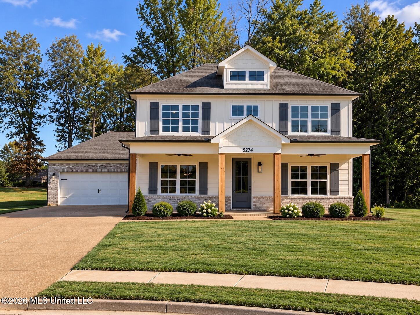
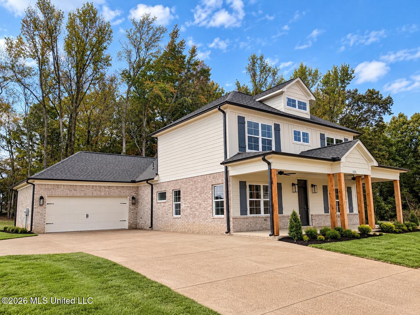
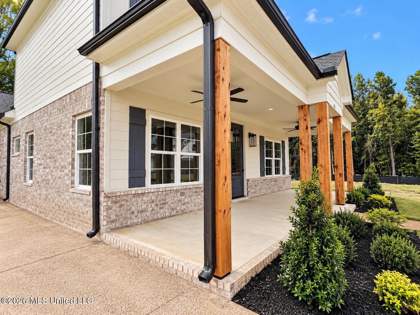
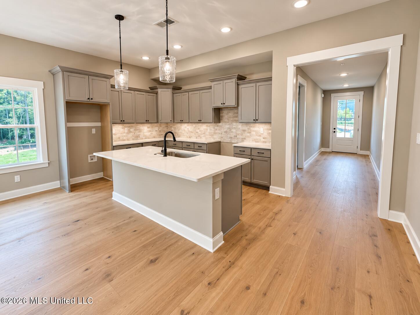
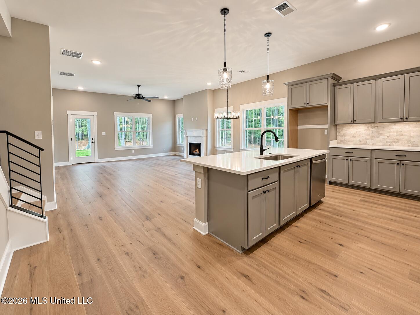
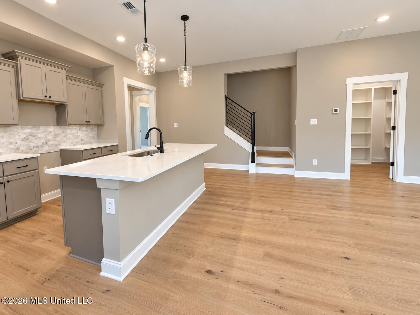
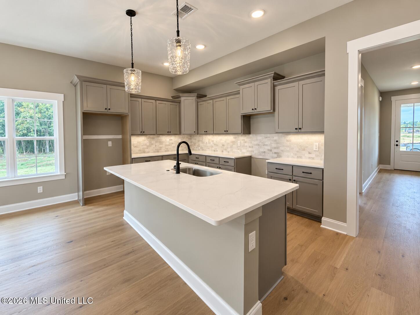
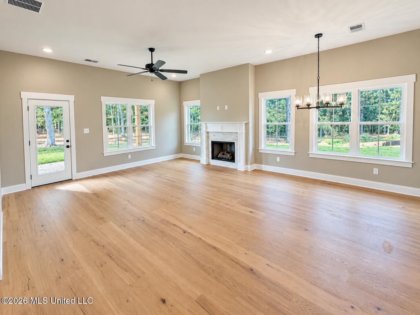
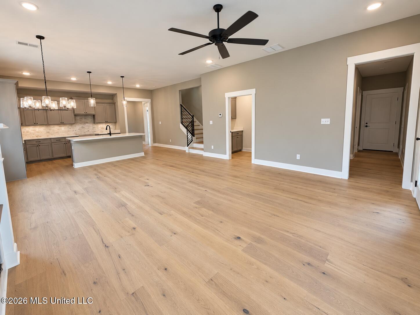
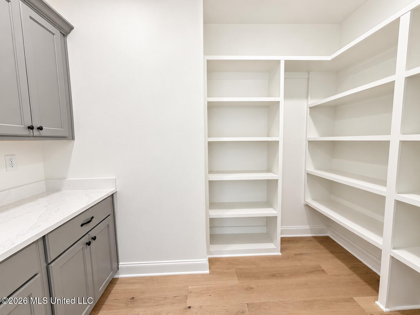
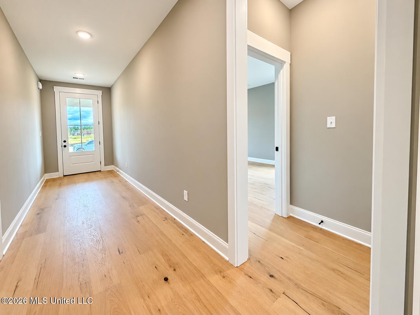
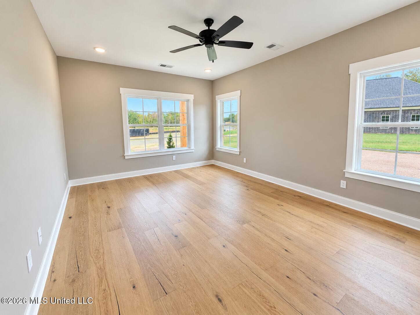
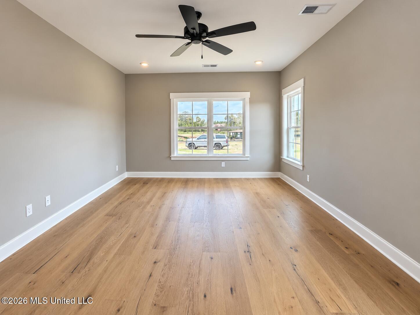
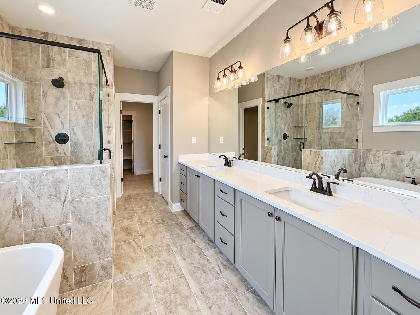
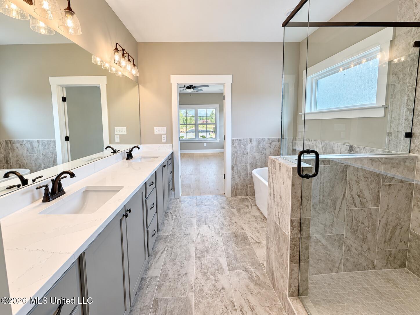
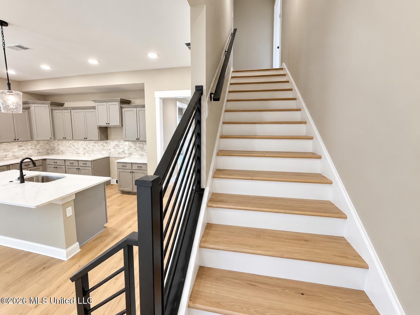
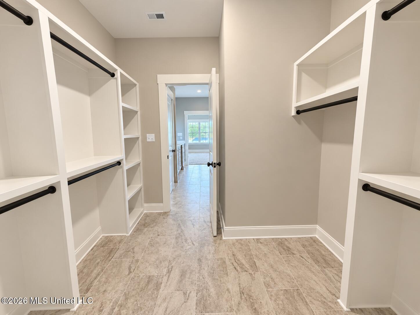
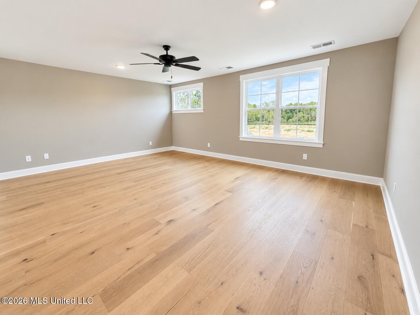
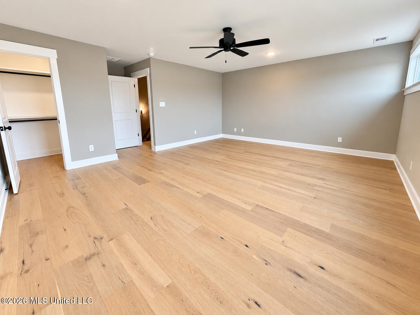
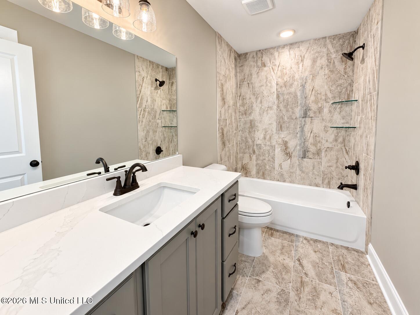
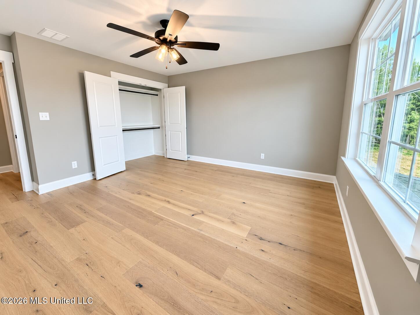
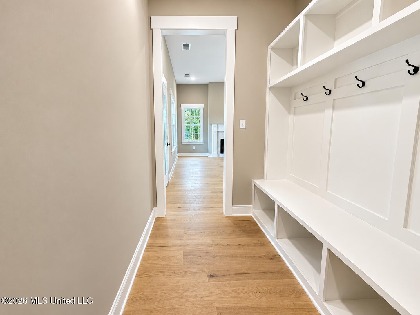
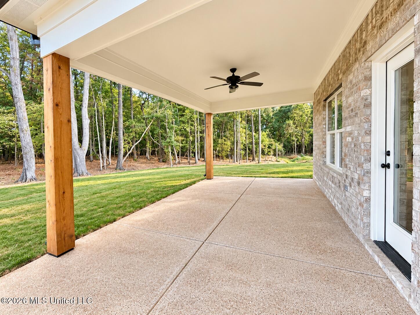
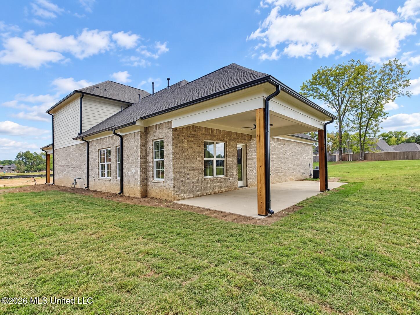
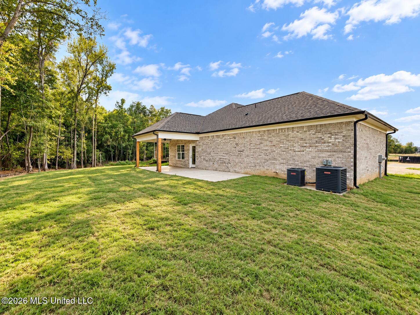
More pictures will Be added ** UPGRADED! LOCATION! Located on a 1.77-acre lot in the gated Snowden Grove community, right in the heart of Southaven, this Dogwood plan offers 2,527 sq. ft., 3 bedrooms and 3 full baths a bonus that can be used as a 4th bedroom with plenty of extra living space. The main floor features an open kitchen, dining and living area, plus the primary suite and an additional bedroom that could also work as an office. Upstairs you'll find another bedroom and full bath along with a large rec room/bonus room. Wood flooring runs throughout the entire home-no carpet anywhere. Outside, the covered front porch has ceiling fans, and the sellers have added extra concrete to the driveway and back patio, giving you more room for parking and outdoor entertaining. There's also a generator hookup already in place. With a recessed two-car garage, covered back porch, 1.77 acres, and a gated neighborhood, you get some breathing room without giving up the convenience of being in the center of Southaven.
Details
| MLS # | 4164284 |
|---|---|
| Listing Type | For Sale |
| Style | House |
| HOA Dues | $900 |
| Sub-Type | Resale |
| Status | Active |
| Year | 2026 |
| Days On Site | 34 |
| Listing Provided By | Sky Lake Realty LLC | Amy M McBride |
Features
| Bed(s) | 4 |
|---|---|
| Bath(s) | 3 Total |
| SQ Feet | 2,527 |
| Garage | 2 |
| Story(s) | 2 |
| Acreage | 1.77 |
Interior
| Rooms Total | 8 |
|---|---|
| Cooling Yes / No | Yes |
| Cooling | Central Air |
| Heating Yes / No | Yes |
| Heating | Central, Hot Water, Natural Gas |
| Interior Features | Ceiling Fan(s), Eat-in Kitchen, Entrance Foyer, Granite Counters, High Ceilings, Open Floorplan, Pantry, Recessed Lighting, Walk-In Closet(s), Soaking Tub, Kitchen Island |
| Window Features | Aluminum Frames, Double Pane Windows, Insulated Windows |
| Appliances | Dishwasher, Disposal, Free-Standing Electric Oven, Free-Standing Gas Oven, Microwave, Self Cleaning Oven, Stainless Steel Appliance(s), Water Heater |
Exterior
| Exterior Features | Rain Gutters |
|---|---|
| Roof | Shingle |
| Security Features | Carbon Monoxide Detector(s), Smoke Detector(s) |
| Construction Materials | Brick, Lap Siding |
| Foundation Details | Slab |
| Lot Features | Cul-De-Sac, Landscaped, Level, Many Trees |
Parking
| Garage Yes / No | Yes |
|---|---|
| Attached Garage Yes / No | Yes |
| Parking Features | Attached, Driveway, Garage Door Opener, Direct Access, Concrete |
Location
| Community Features | Curbs, Gated, Hiking/Walking Trails, Sidewalks |
|---|
Utilities
| Utilities | Electricity Connected, Natural Gas Connected, Sewer Connected, Water Connected, Underground Utilities, Natural Gas in Kitchen |
|---|
Area Information
| State | MS |
|---|---|
| County | DeSoto |
| City | Southaven |
| Zip Code | 38672 |
| Area | DeSoto |
| Community Name | Snowden Grove |
| School District | Desoto CO Dist |
| Elementary School | Desoto Central |
| High School | Desoto Central |
| Listing VS Median (in Snowden Grove) | |
Price: $478,900 low | high Med: $418,400 sqft: 2,527 low | high Med: 2,200 $ / sqft: $190 low | high Med: $190 On site: 34 low | high Med: 154 | |
Market Activity 38672
Request a showing
Request a showing
 The information is being provided by MLS United. Information deemed accurate but not guaranteed. Information is provided for consumers personal, non-commercial use, and may not be used for any purpose other than the identification of potential properties for purchase. Copyright 2026 MLS United. All Rights Reserved.
Contact
Learn More About This Property

| State | MS |
|---|---|
| County | DeSoto |
| City | Southaven |
| Zip Code | 38672 |
| Area | DeSoto |
| Community Name | Snowden Grove |
| School District | Desoto CO Dist |
| Elementary School | Desoto Central |
| High School | Desoto Central |
| Listing VS Median (in Snowden Grove) | |
Price: $478,900 low | high Med: $418,400 sqft: 2,527 low | high Med: 2,200 $ / sqft: $190 low | high Med: $190 On site: 34 low | high Med: 154 | |