420 Gladstone Street,Bay Saint Louis, MS 39520
Bay Saint Louis, MS 39520

Description
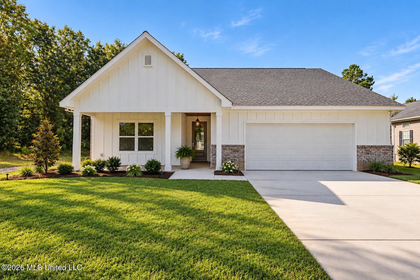
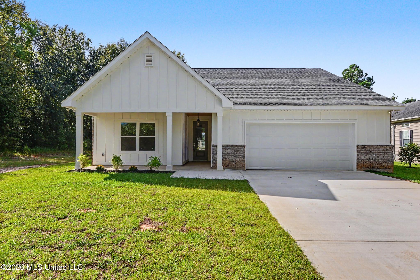
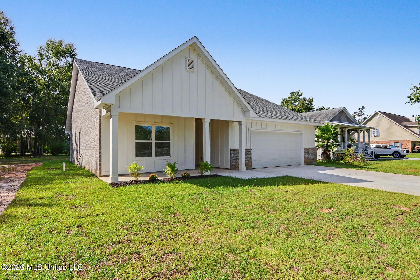
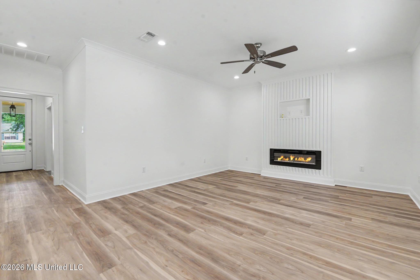
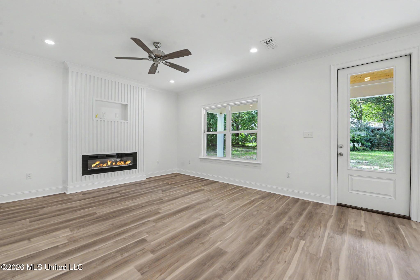
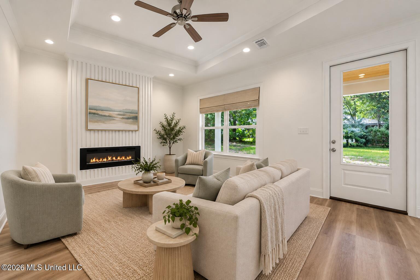
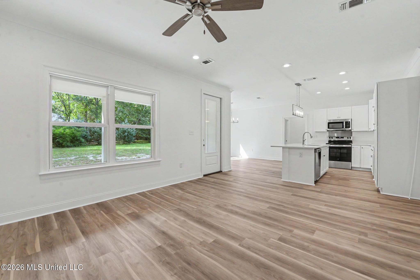
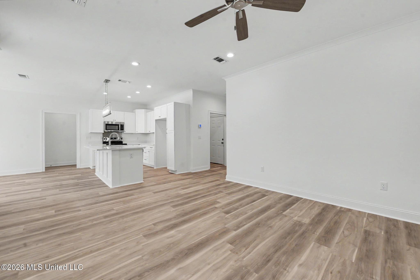
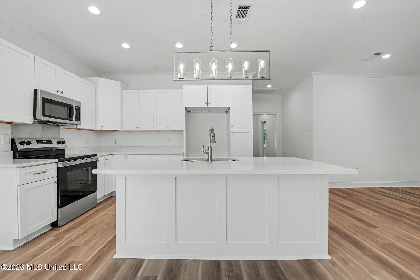
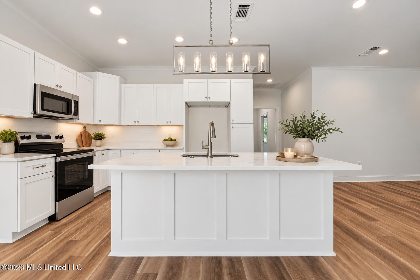
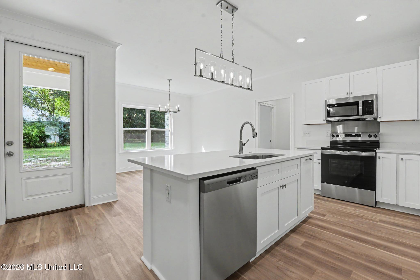
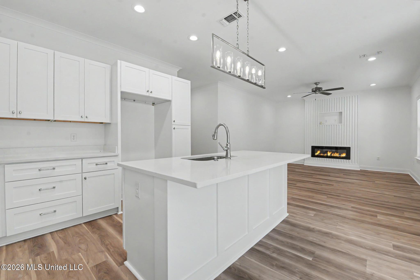
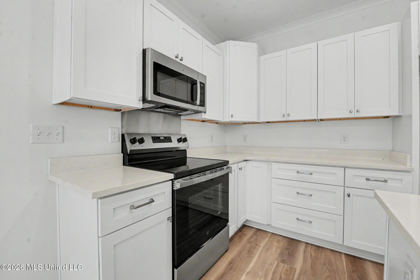
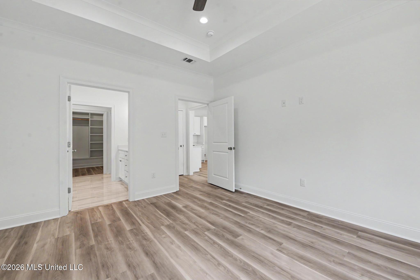
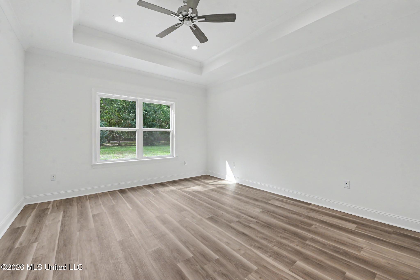
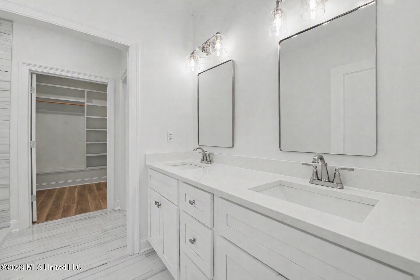
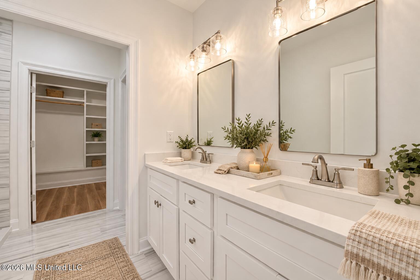
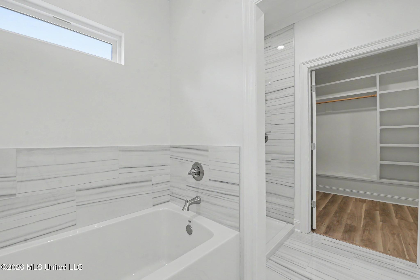
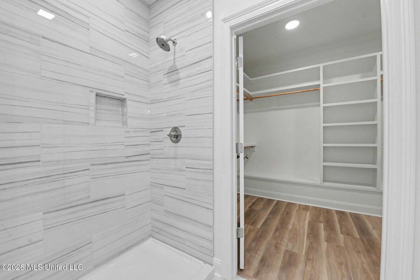
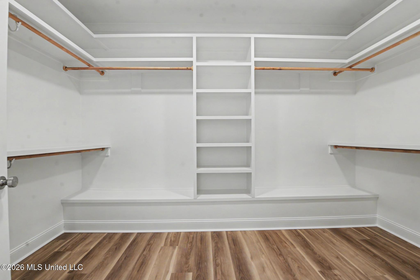
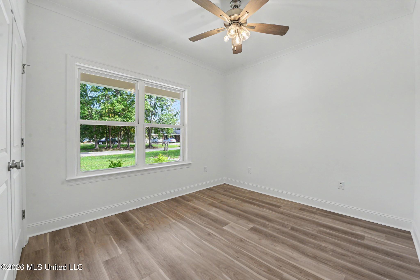
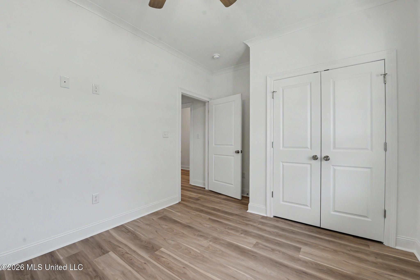
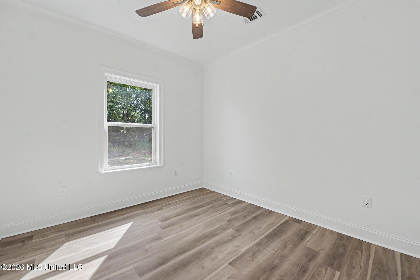
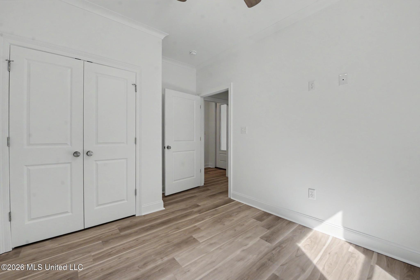
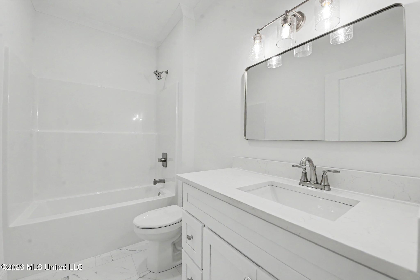
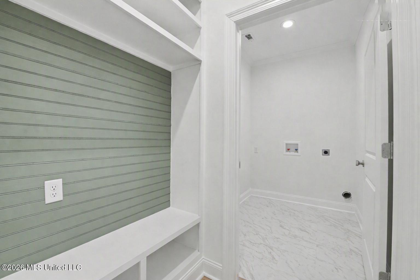
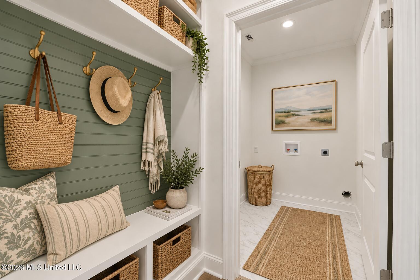
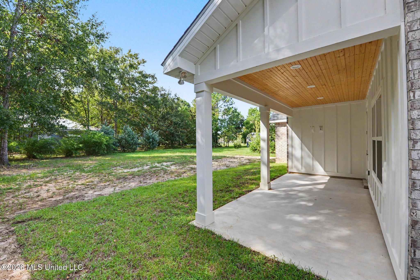
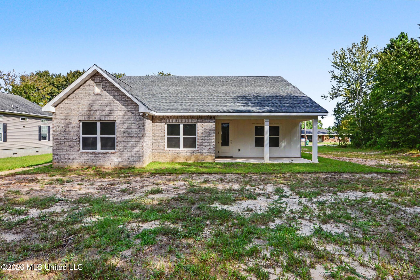
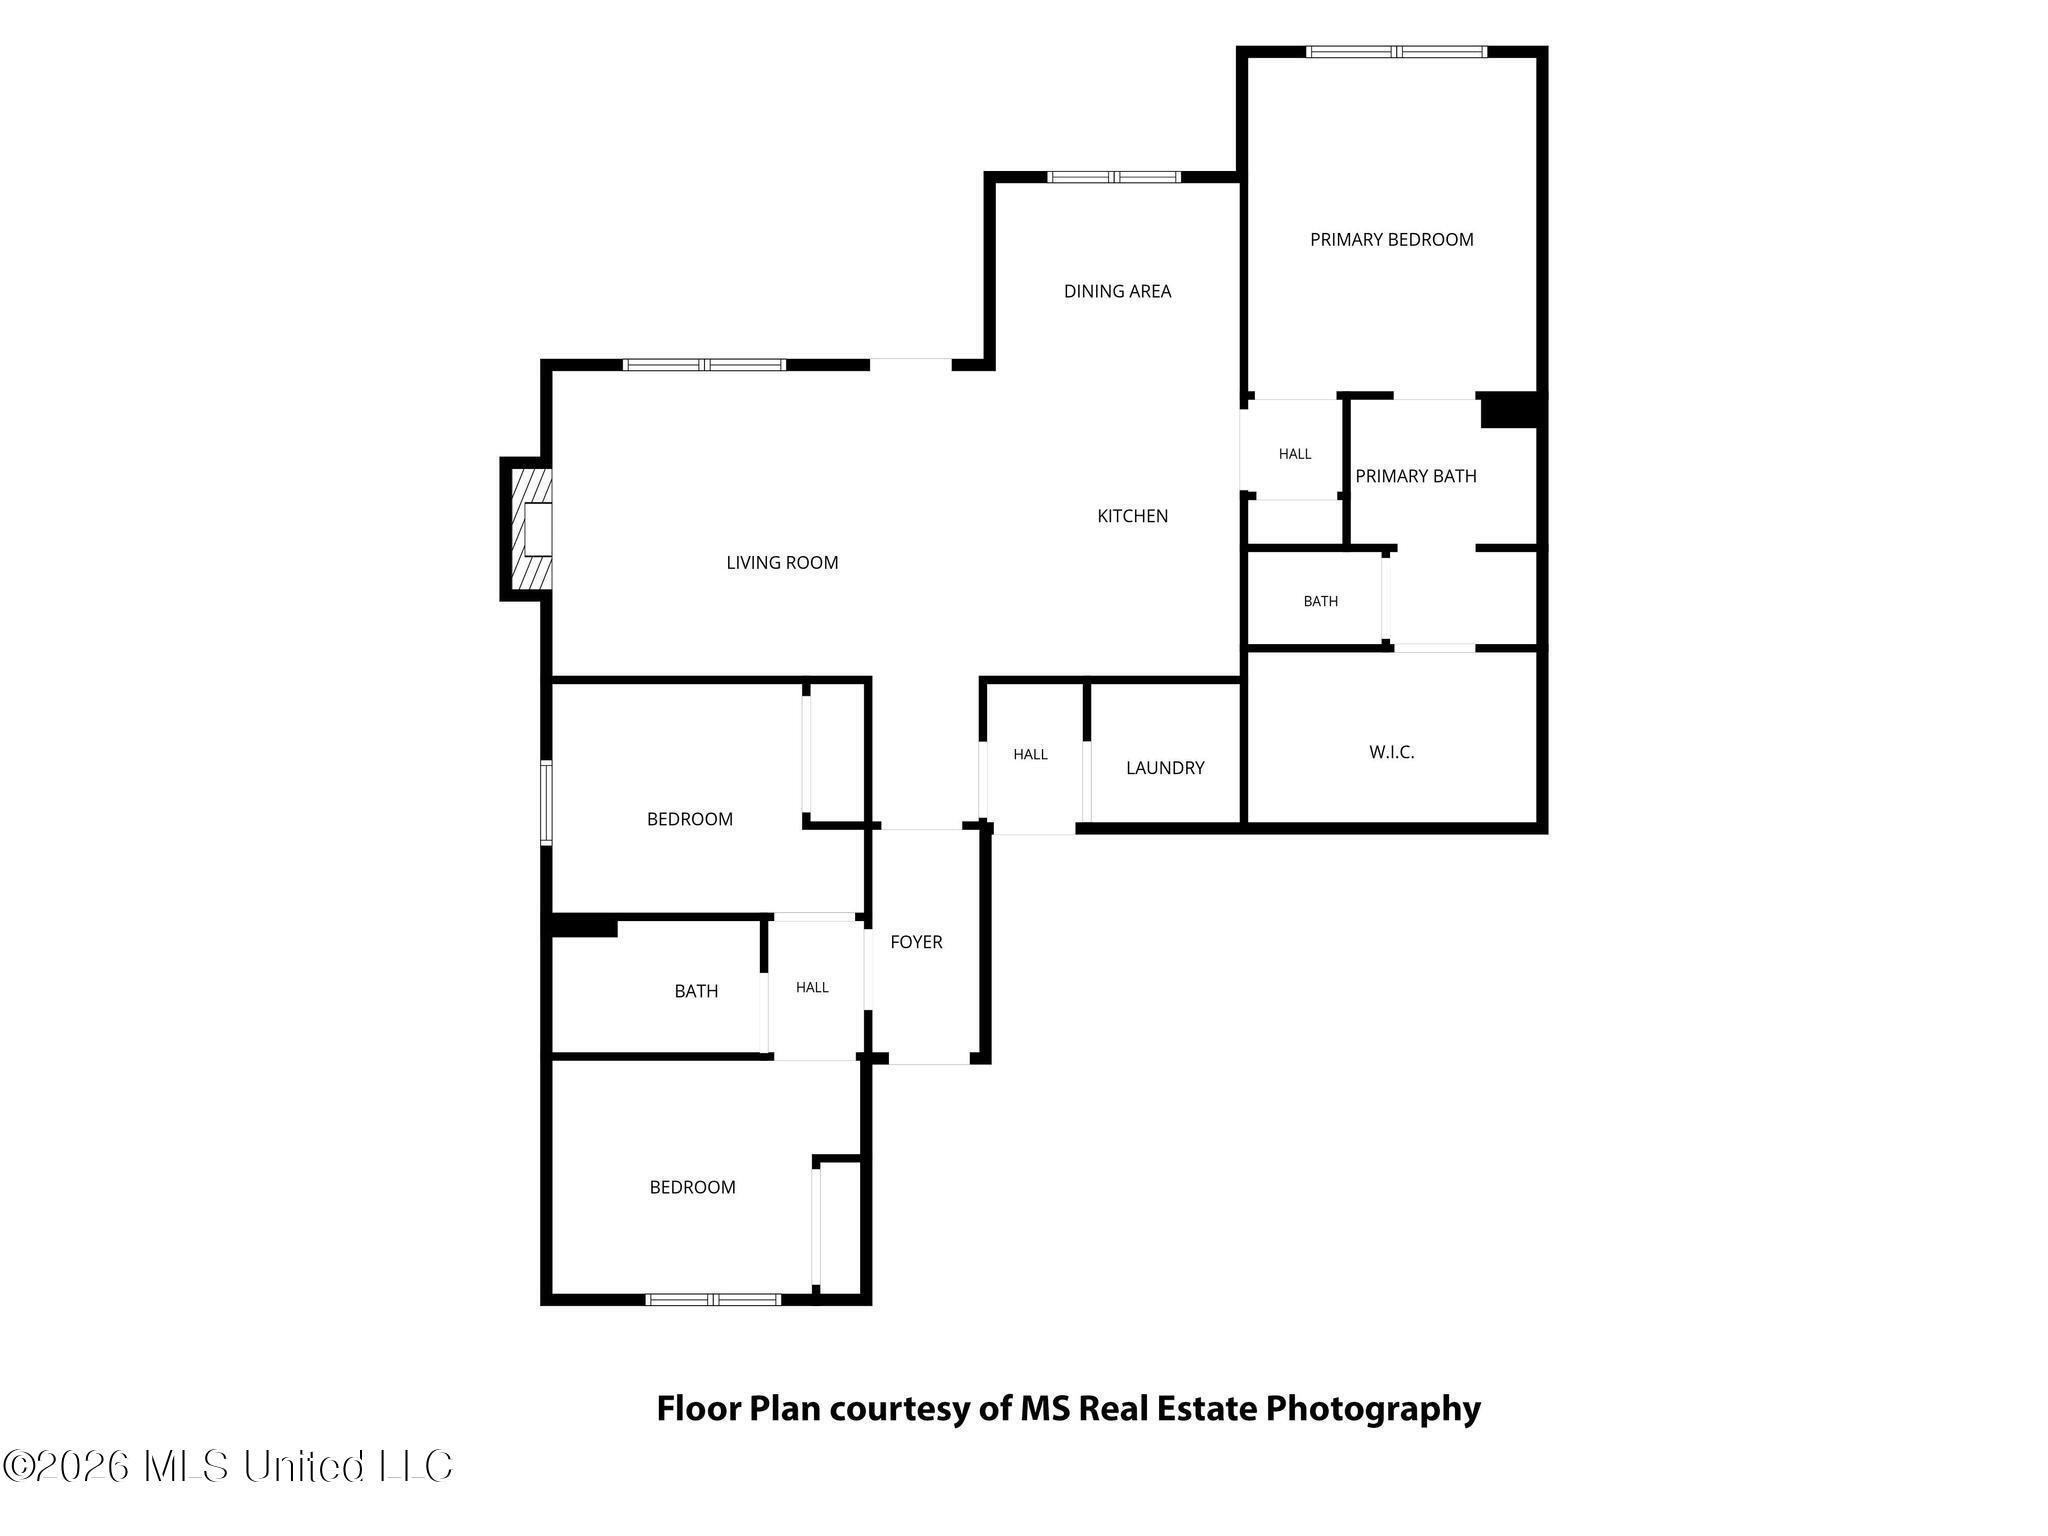
Brand-new construction and ready for its first owners! This beautifully designed 3-bedroom, 2-bath home offers the modern conveniences today's buyers are searching for, paired with a spacious and functional floor plan. Step inside to an inviting open-concept kitchen and living area, where a built-in electric fireplace creates a beautiful focal point and adds warmth and character to the space. The kitchen is designed for both everyday living and entertaining, featuring a large center island, quartz countertops, stainless steel appliances, and plenty of room to gather with family and friends. One of the home's most convenient features is the spacious mudroom and laundry room located just off the garage, providing the perfect drop zone for shoes, bags, beach gear, and everyday essentials. The desirable split-bedroom floor plan offers added privacy, with the primary suite tucked away on the opposite side of the home. The primary bath features double vanities, a separate soaking tub, walk-in shower, and a large walk-in closet-all the space and modern conveniences buyers are looking for. Located in an X Flood Zone and just a short drive or golf cart ride from the shopping, dining, entertainment, beaches, and coastal charm that Bay St. Louis has to offer. Make your appointment today and come see everything this beautiful new home has to offer!
Details
| MLS # | 4165061 |
|---|---|
| Listing Type | For Sale |
| Style | House |
| Sub-Type | Resale |
| Status | Active |
| Year | 2026 |
| Days On Site | 26 |
| Listing Provided By | John McDonald Realty, LLC | Aissa L Wiggins |
Features
| Bed(s) | 3 |
|---|---|
| Bath(s) | 2 Total |
| SQ Feet | 1,632 |
| Garage | 2 |
| Story(s) | 1 |
| Acreage | 0.38 |
Interior
| Rooms Total | 0 |
|---|---|
| Cooling Yes / No | Yes |
| Cooling | Central Air |
| Heating Yes / No | Yes |
| Heating | Central |
| Interior Features | Ceiling Fan(s), Crown Molding, Double Vanity, Eat-in Kitchen, Entrance Foyer, Granite Counters, Open Floorplan, Recessed Lighting, Walk-In Closet(s), Soaking Tub, Kitchen Island |
| Window Features | Wood Frames |
| Appliances | Dishwasher, Disposal, Microwave, Stainless Steel Appliance(s) |
Exterior
| Exterior Features | See Remarks |
|---|---|
| Roof | Architectural Shingles |
| Security Features | Smoke Detector(s) |
| Construction Materials | Board & Batten Siding, Brick |
| Foundation Details | Slab |
| Lot Features | Level |
Parking
| Attached Garage Yes / No | No |
|---|---|
| Parking Features | Garage Faces Front, Concrete |
Utilities
| Utilities | Cable Available, Electricity Connected, Sewer Connected, Water Connected |
|---|
Taxes
| Property | 490 |
|---|
Area Information
| State | MS |
|---|---|
| County | Hancock |
| City | Bay Saint Louis |
| Zip Code | 39520 |
| Area | Hancock |
| Community Name | Metes And Bounds |
| School District | Bay St. Louis Waveland Dist |
| High School | Bay St Louis |
| Listing VS Median (in Metes And Bounds) | |
Price: $389,000 low | high Med: $225,000 sqft: 1,632 low | high Med: 3,032 $ / sqft: $238 low | high Med: $79 On site: 26 low | high Med: 507 | |
Request a showing
Request a showing
 The information is being provided by MLS United. Information deemed accurate but not guaranteed. Information is provided for consumers personal, non-commercial use, and may not be used for any purpose other than the identification of potential properties for purchase. Copyright 2026 MLS United. All Rights Reserved.
Contact
Learn More About This Property

| State | MS |
|---|---|
| County | Hancock |
| City | Bay Saint Louis |
| Zip Code | 39520 |
| Area | Hancock |
| Community Name | Metes And Bounds |
| School District | Bay St. Louis Waveland Dist |
| High School | Bay St Louis |
| Listing VS Median (in Metes And Bounds) | |
Price: $389,000 low | high Med: $225,000 sqft: 1,632 low | high Med: 3,032 $ / sqft: $238 low | high Med: $79 On site: 26 low | high Med: 507 | |