
3328 Straw Bridge Road,Olive Branch, MS 38654
Olive Branch, MS 38654

Description
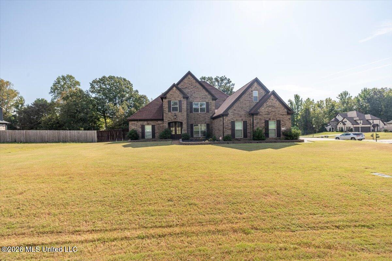
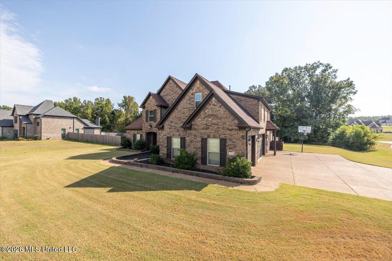
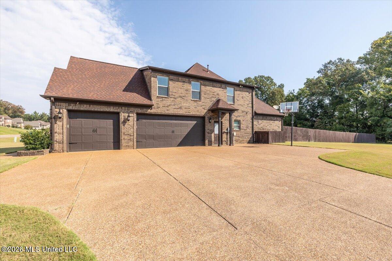
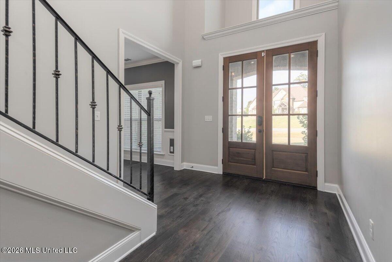
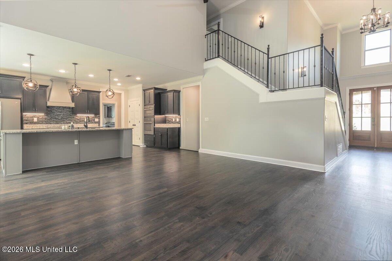
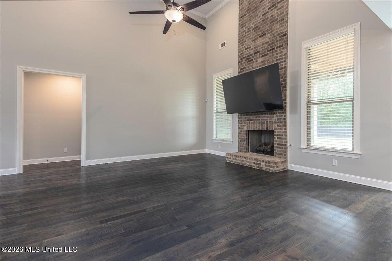
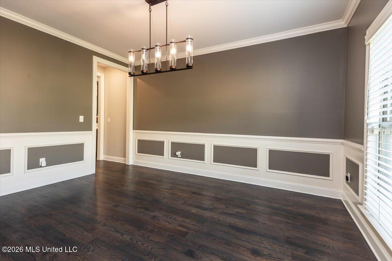
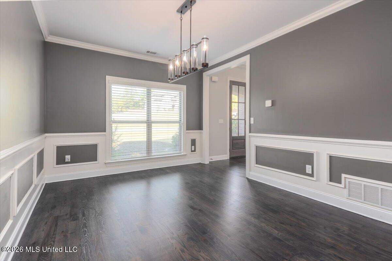
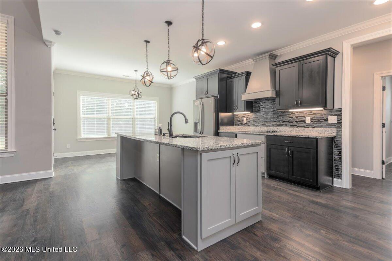
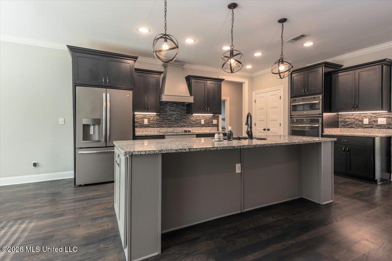
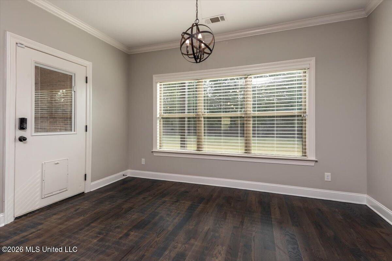
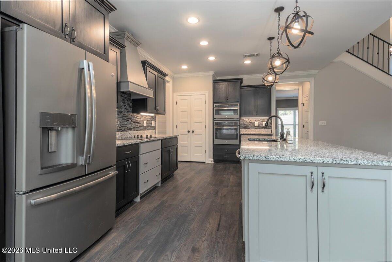
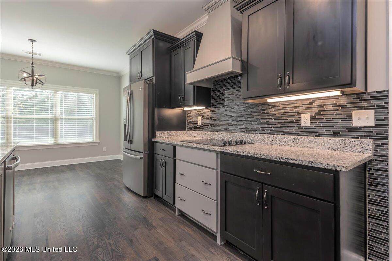
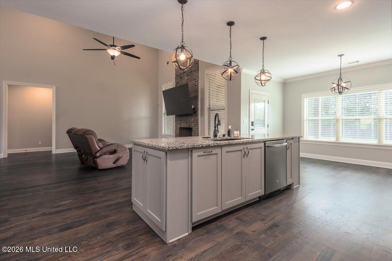
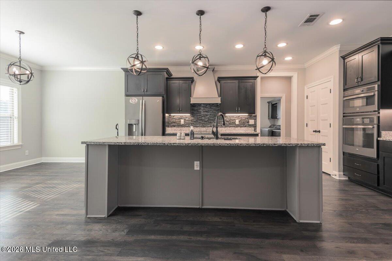
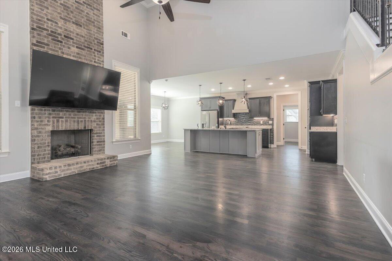
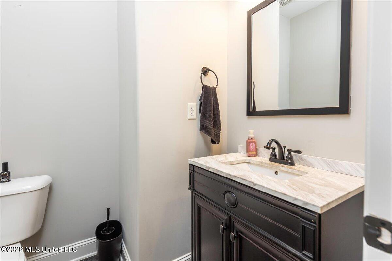
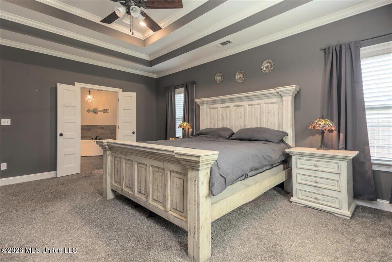
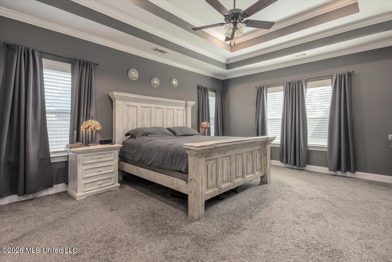
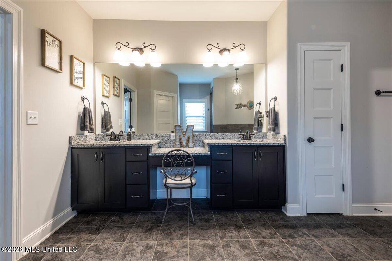
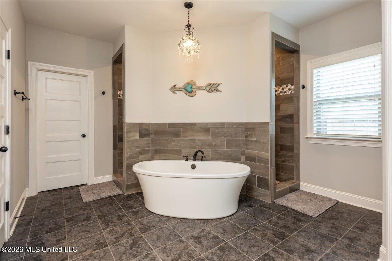
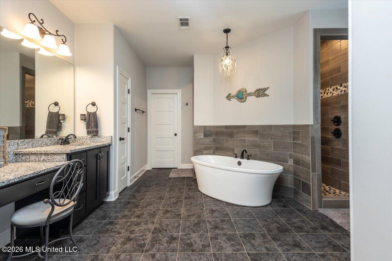
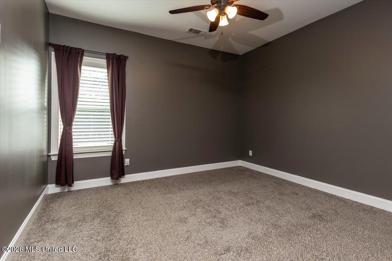
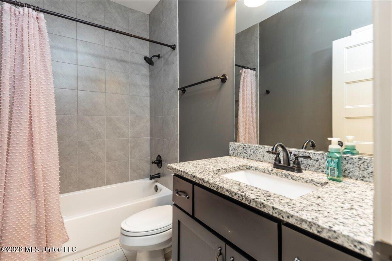
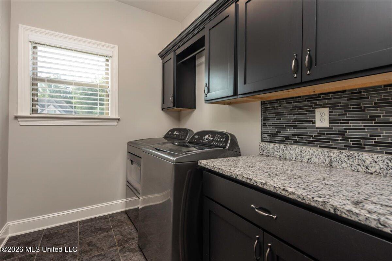
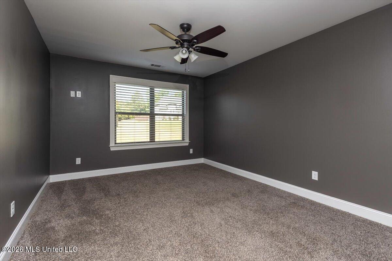
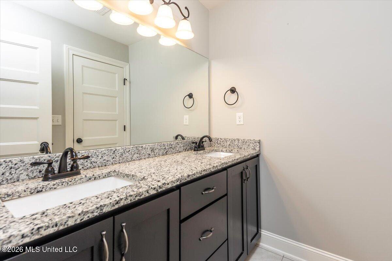
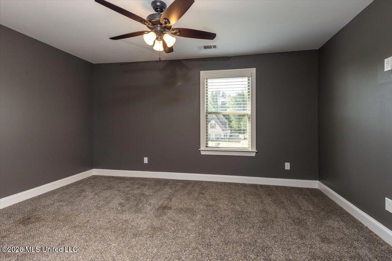
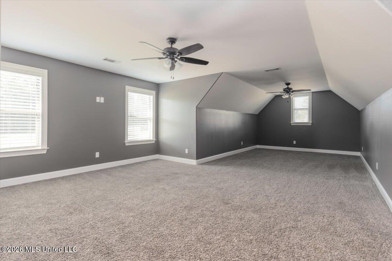
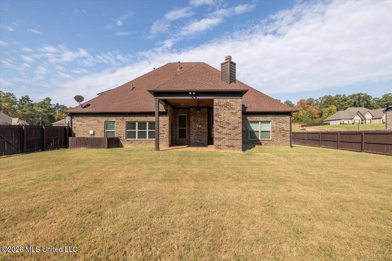
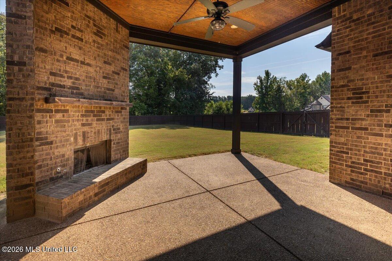
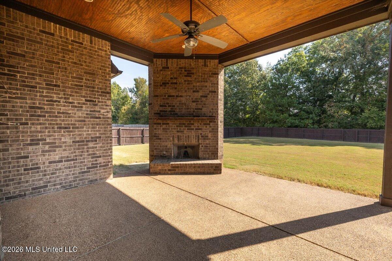
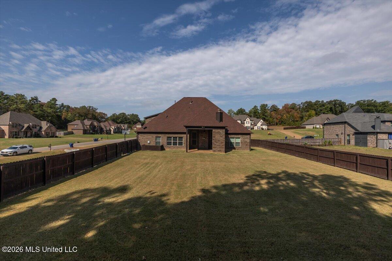
An acre to spread out, no backyard neighbors, and a covered porch with its own fireplace-there's plenty to love before you even step inside! Located in Forest Ridge in the Lewisburg School District, this beautifully maintained 5-bedroom, 3.5-bath home sits on a corner lot with neighbors on only one side. The open, split-bedroom floor plan offers two bedrooms downstairs and three upstairs. Soaring ceilings, freshly refinished hardwood floors, and a beautiful brick fireplace create an inviting main living space. The kitchen brings everyone together around a huge center island, with abundant counter space, stainless appliances, and an electric cooktop already plumbed for gas. Tucked away at the rear of the home, the primary suite features granite vanities, a walk-through shower with a rainfall shower head, and a soaking tub. Three upstairs bedrooms and a full bath offer flexibility for guests, work, hobbies, or everyday living. Out back, the expansive covered porch extends your living space with room to gather around the outdoor fireplace and enjoy the spacious yard. An oversized three-car garage, tankless water heater, granite throughout, exterior security lighting, and fresh interior and exterior paint complete the package. Move-in ready and meticulously maintained, this home offers room to spread out inside and out. Come see how the space, setting, and layout fit your next chapter!
Details
| MLS # | 4163593 |
|---|---|
| Listing Type | For Sale |
| Style | House |
| HOA Dues | $400 |
| Sub-Type | Resale |
| Status | Active |
| Year | 2018 |
| Days On Site | 42 |
| Listing Provided By | The Firm Real Estate LLC | Alicia L Teeter |
Features
| Bed(s) | 5 |
|---|---|
| Bath(s) | 4 Total |
| SQ Feet | 3,581 |
| Garage | 3 |
| Story(s) | 2 |
| Acreage | 0.92 |
Interior
| Rooms Total | 11 |
|---|---|
| Cooling Yes / No | Yes |
| Cooling | Central Air, Multi Units |
| Heating Yes / No | Yes |
| Heating | Central, Fireplace(s) |
| Interior Features | Breakfast Bar, Ceiling Fan(s), Double Vanity, Eat-in Kitchen, Entrance Foyer, Granite Counters, High Ceilings, Open Floorplan, Pantry, Primary Downstairs, Walk-In Closet(s), Soaking Tub, Kitchen Island |
| Window Features | Blinds, Insulated Windows, Vinyl |
| Appliances | Disposal, Microwave, See Remarks |
Exterior
| Exterior Features | Private Yard, Rain Gutters |
|---|---|
| Roof | Architectural Shingles |
| Security Features | Security System, Smoke Detector(s) |
| Construction Materials | Brick |
| Foundation Details | Slab |
| Lot Features | Corner Lot, Level |
Parking
| Garage Yes / No | Yes |
|---|---|
| Attached Garage Yes / No | No |
| Parking Features | Garage Door Opener, Garage Faces Side, Concrete |
Utilities
| Utilities | Cable Available, Electricity Connected, Natural Gas Connected, Sewer Connected, Water Connected |
|---|
Taxes
| Property | 4116 |
|---|
Area Information
| State | MS |
|---|---|
| County | DeSoto |
| City | Olive Branch |
| Zip Code | 38654 |
| Area | DeSoto |
| Community Name | Forest Ridge |
| School District | Desoto CO Dist |
| Elementary School | Lewisburg |
| High School | Lewisburg |
| Listing VS Median (in Forest Ridge) | |
Price: $589,900 low | high Med: $599,500 sqft: 3,581 low | high Med: 3,581 $ / sqft: $165 low | high Med: $167 On site: 42 low | high Med: 403 | |
Market Activity 38654
Request a showing
Request a showing
 The information is being provided by MLS United. Information deemed accurate but not guaranteed. Information is provided for consumers personal, non-commercial use, and may not be used for any purpose other than the identification of potential properties for purchase. Copyright 2026 MLS United. All Rights Reserved.
Contact
Learn More About This Property

| State | MS |
|---|---|
| County | DeSoto |
| City | Olive Branch |
| Zip Code | 38654 |
| Area | DeSoto |
| Community Name | Forest Ridge |
| School District | Desoto CO Dist |
| Elementary School | Lewisburg |
| High School | Lewisburg |
| Listing VS Median (in Forest Ridge) | |
Price: $589,900 low | high Med: $599,500 sqft: 3,581 low | high Med: 3,581 $ / sqft: $165 low | high Med: $167 On site: 42 low | high Med: 403 | |
