
 New Listing
1600 Pine Hill Drive,Raymond, MS 39154
Raymond, MS 39154

Description
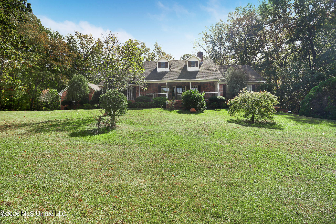
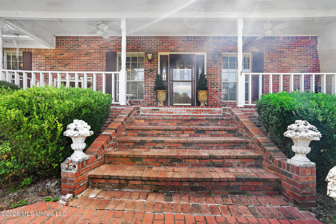
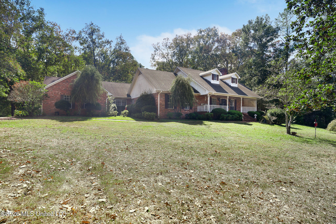
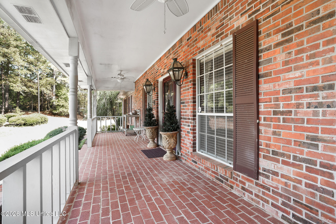
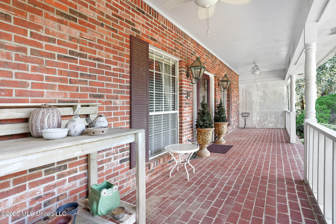
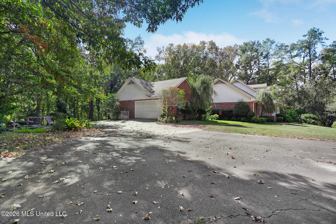
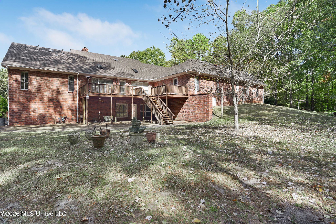
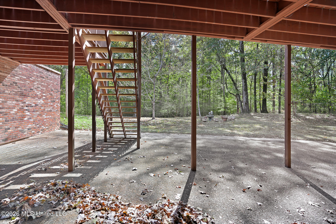
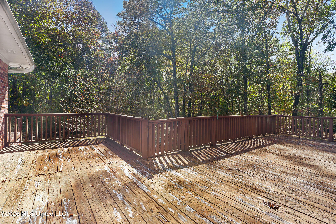
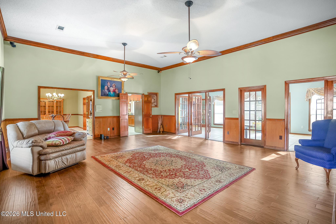
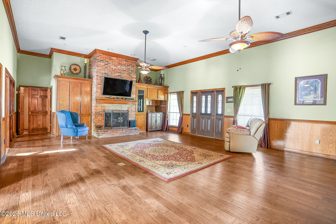
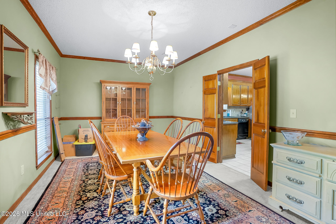
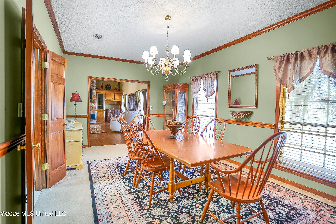
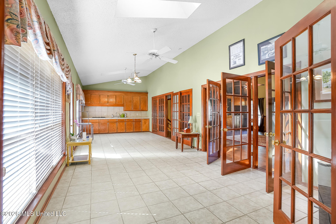
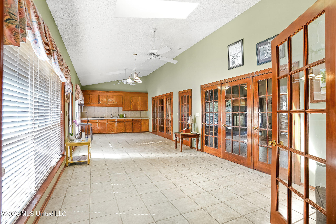
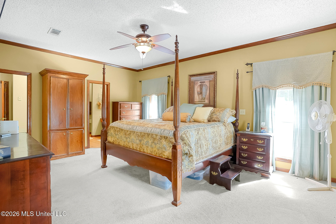
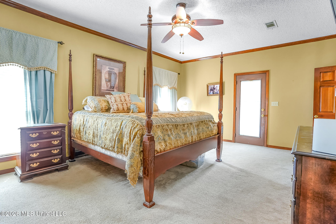
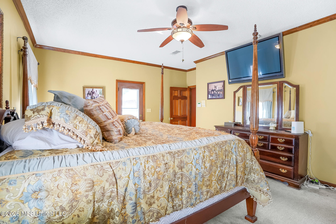
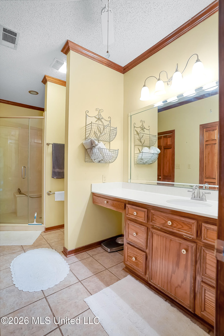
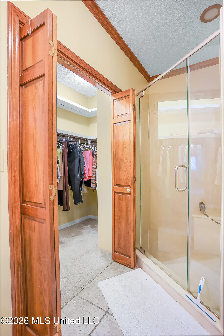
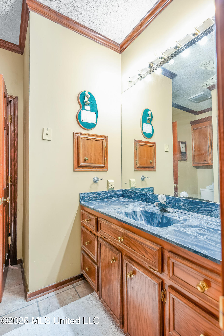
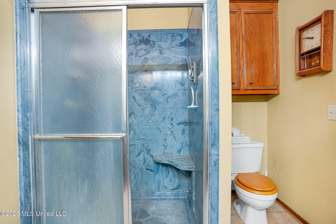
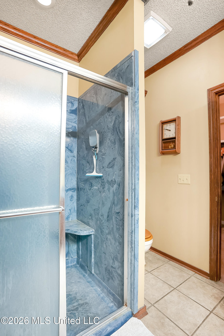
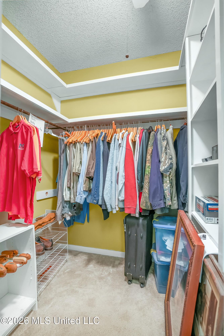
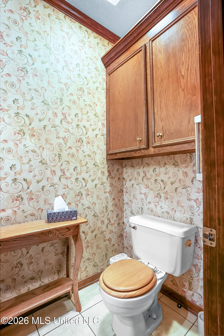
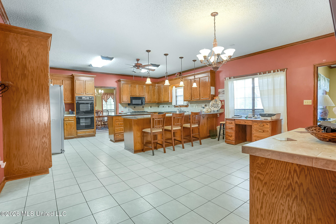
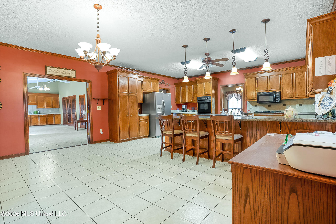
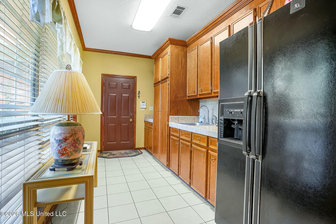
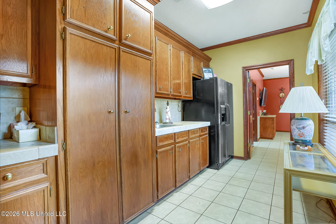
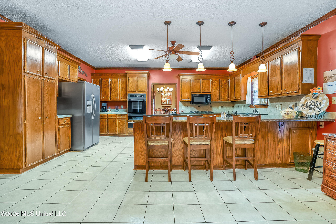
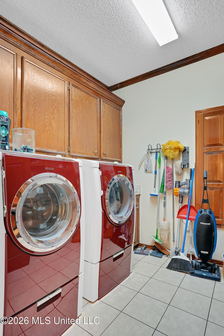
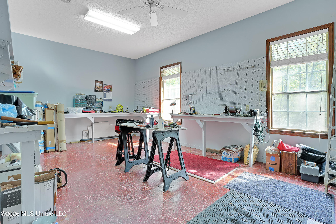
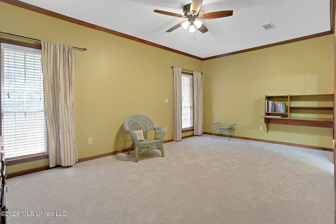
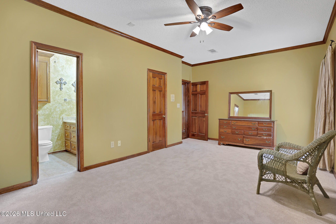
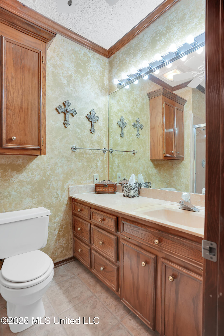
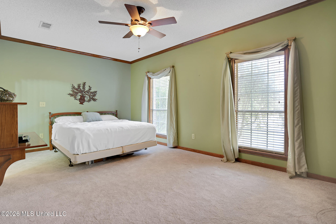
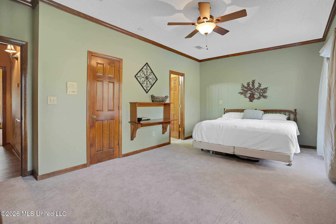
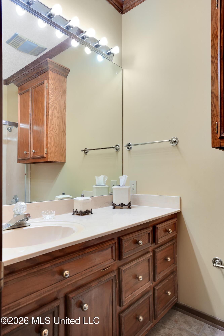
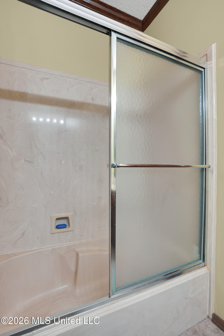
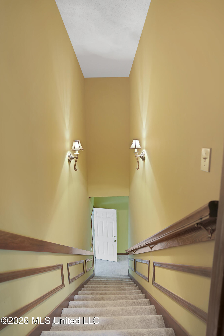
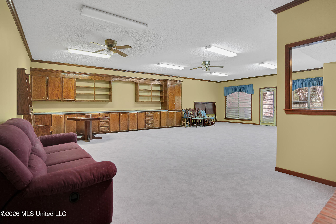
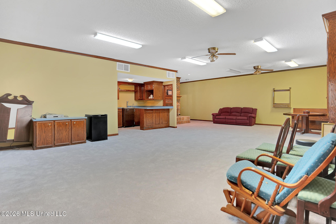
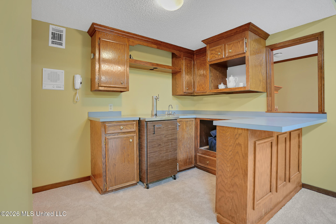
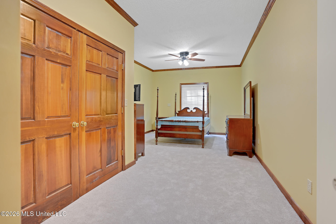
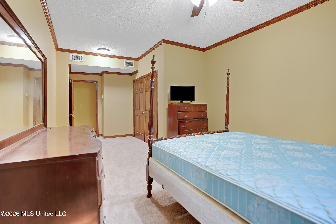
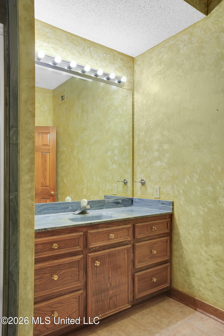
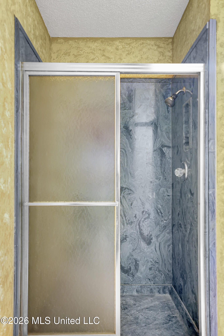
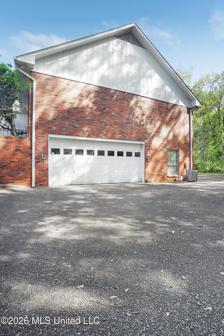
Welcome to this one-owner, custom brick estate in Raymond, nestled on a quiet, wooded lot featuring an expansive brick-paved front porch with gas lanterns and exceptional curb appeal. Inside, a grand great room with high ceilings and a floor-to-ceiling brick fireplace opens through double French doors into a sun-drenched vaulted sunroom with skylights, all adjacent to a formal dining room. The chef's kitchen boasts a center island with a prep sink, double wall ovens, gas cooking, and a secondary butler's scullery with a prep sink, second fridge space, and floor-to-ceiling pantry walls. Main-level accommodations include private guest bedrooms with en-suite baths, a primary suite featuring a walk-in closet with built-ins and a unique his-and-hers double bathroom setup, plus a dedicated interior workshop outfitted with built-in workbenches and full pegboard walls. The fully-finished walk-out basement serves as a complete second residence or in-law suite, highlighting a massive rec room, wet bar, 4th bedroom suite, full bath, and its very own separate 2-car garage. Complete with a sprawling multi-level back deck overlooking mature timber and dual garage entry points with a wide turnaround apron, this meticulously maintained property offers unmatched space, storage, and seclusion. Don't miss the opportunity to own a meticulously cared-for estate that truly has room for everyone-schedule your private showing today!
Details
| MLS # | 4167279 |
|---|---|
| Listing Type | For Sale |
| Style | House |
| Sub-Type | Resale |
| Status | Active |
| Year | 1987 |
| Days On Site | 6 |
| Listing Provided By | Keller Williams | Melanie Gibson |
Features
| Bed(s) | 4 |
|---|---|
| Bath(s) | 6 Total |
| SQ Feet | 5,025 |
| Garage | 4 |
| Story(s) | 2 |
| Acreage | 2.20 |
Interior
| Rooms Total | 0 |
|---|---|
| Cooling Yes / No | Yes |
| Cooling | Central Air |
| Heating Yes / No | Yes |
| Heating | Central, Fireplace(s), Natural Gas |
| Interior Features | Breakfast Bar, Ceiling Fan(s), Eat-in Kitchen, Granite Counters, High Ceilings, His and Hers Closets, Open Floorplan, Pantry, Storage, Walk-In Closet(s), Kitchen Island |
| Window Features | Blinds |
| Appliances | Dishwasher, Disposal, Double Oven, Gas Cooktop, Microwave, Refrigerator |
Exterior
| Exterior Features | None |
|---|---|
| Roof | Architectural Shingles |
| Security Features | Security System |
| Construction Materials | Brick, Wood Siding |
| Foundation Details | Conventional, Slab |
| Lot Features | Sloped, Wooded |
Parking
| Attached Garage Yes / No | Yes |
|---|---|
| Parking Features | Attached, Concrete, Garage Faces Side |
Utilities
| Utilities | Electricity Connected, Natural Gas Connected, Water Connected |
|---|
Taxes
| Property | 2780 |
|---|
Area Information
| State | MS |
|---|---|
| County | Hinds |
| City | Raymond |
| Zip Code | 39154 |
| Area | Hinds |
| Community Name | Metes And Bounds |
| School District | Hinds CO Dist |
| Elementary School | Carver |
| High School | Raymond |
| Listing VS Median (in Metes And Bounds) | |
Price: $519,900 low | high Med: $225,000 sqft: 5,025 low | high Med: 1,200 $ / sqft: $103 low | high Med: $188 On site: 6 low | high Med: 90 | |
Request a showing
Request a showing
 The information is being provided by MLS United. Information deemed accurate but not guaranteed. Information is provided for consumers personal, non-commercial use, and may not be used for any purpose other than the identification of potential properties for purchase. Copyright 2026 MLS United. All Rights Reserved.
Contact
Learn More About This Property

| State | MS |
|---|---|
| County | Hinds |
| City | Raymond |
| Zip Code | 39154 |
| Area | Hinds |
| Community Name | Metes And Bounds |
| School District | Hinds CO Dist |
| Elementary School | Carver |
| High School | Raymond |
| Listing VS Median (in Metes And Bounds) | |
Price: $519,900 low | high Med: $225,000 sqft: 5,025 low | high Med: 1,200 $ / sqft: $103 low | high Med: $188 On site: 6 low | high Med: 90 | |