15381 Dandelion Drive,D'Iberville, MS 39540
D'Iberville, MS 39540

Description
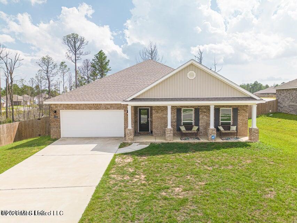
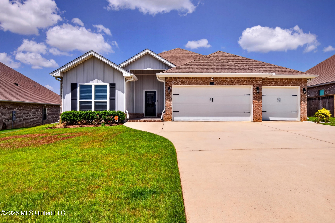
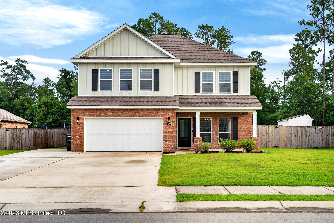
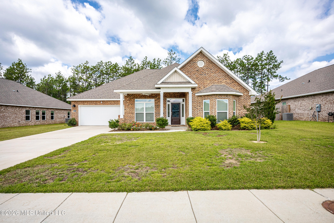
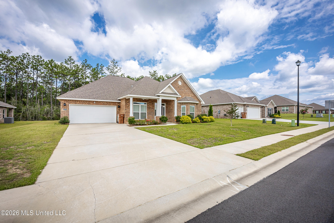
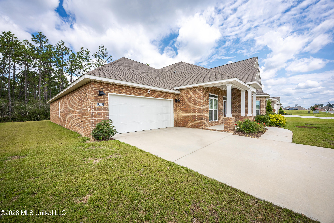
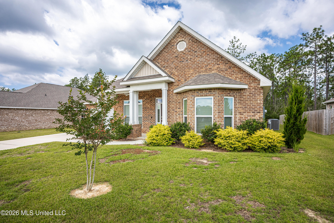
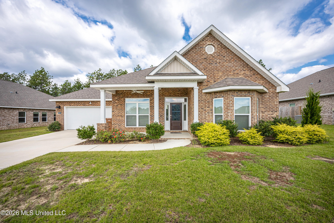
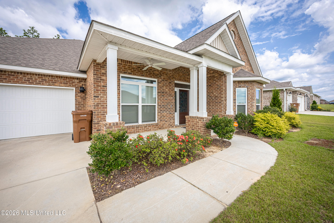
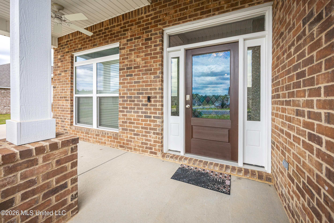
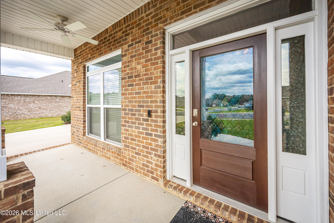
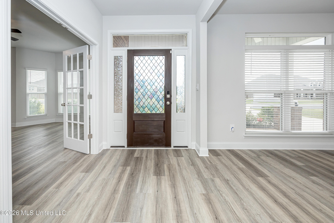
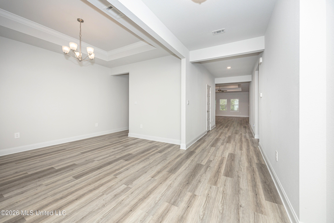
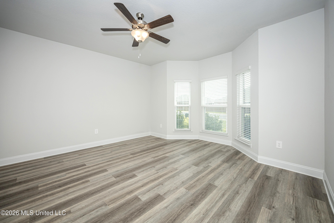
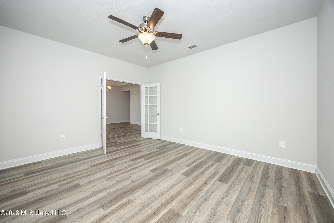
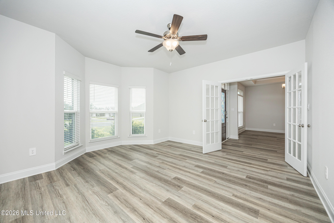
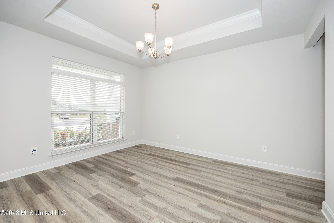
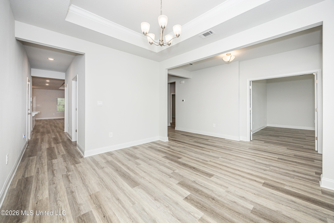
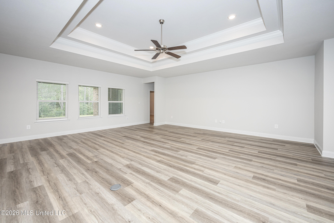
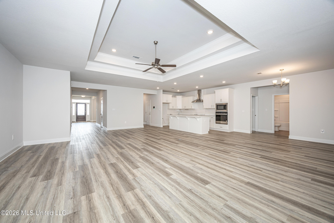
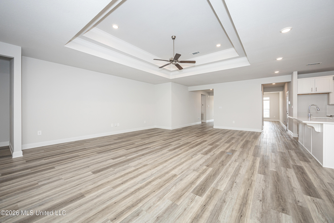
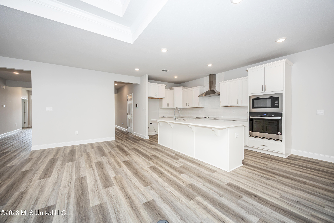
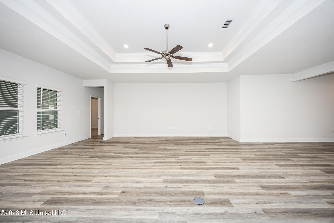
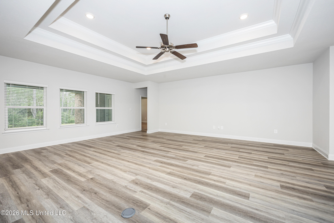
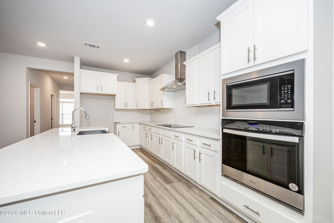
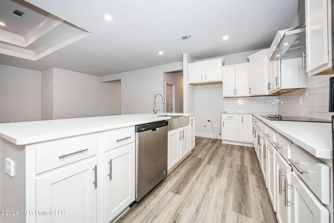
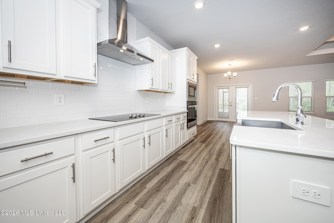
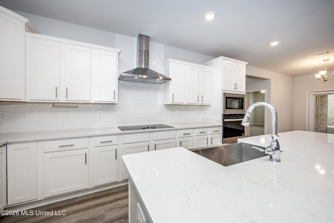
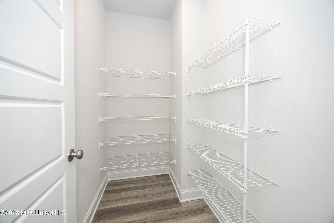
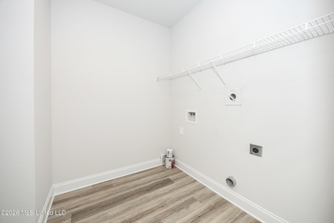
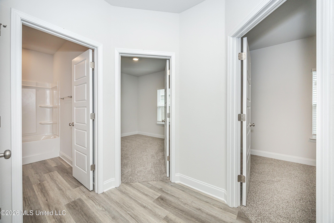
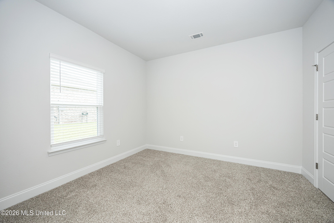
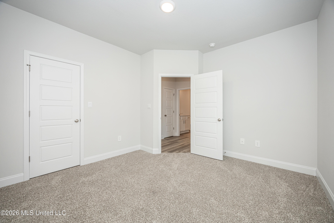
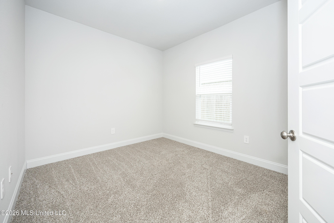
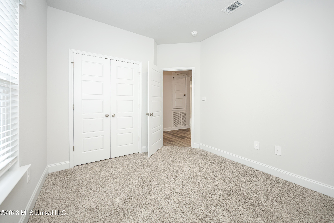
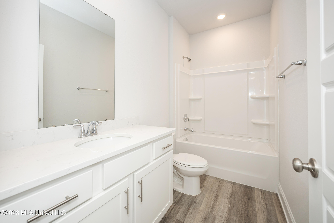
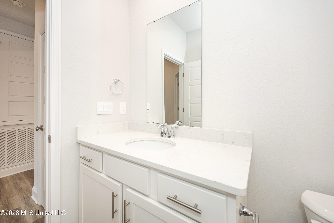
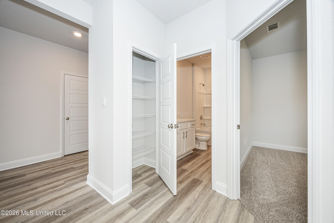
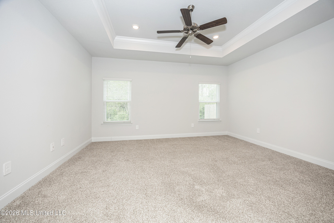
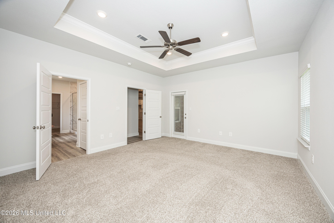
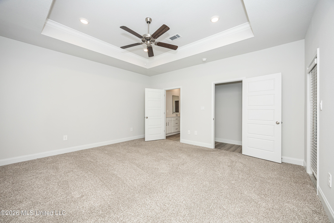
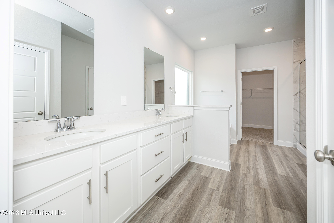
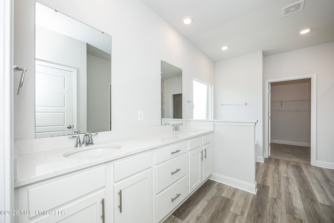
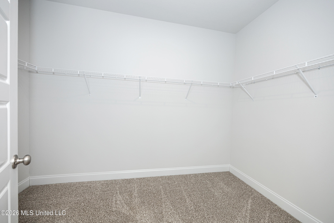
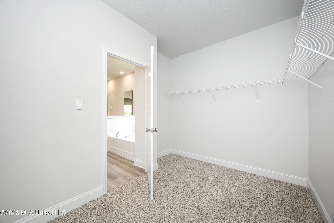
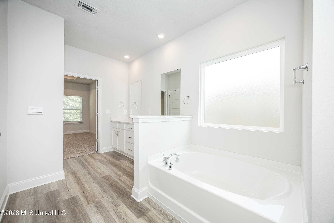
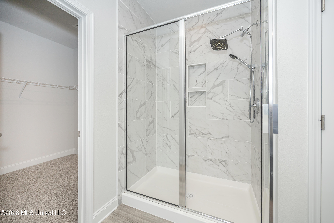
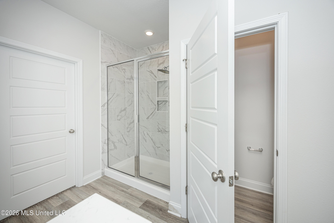
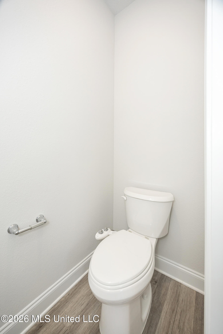
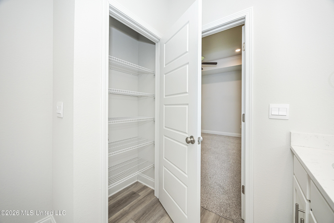
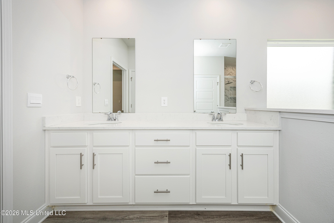
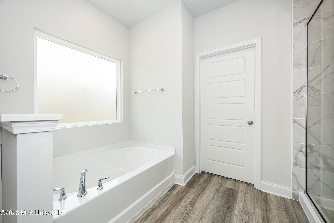
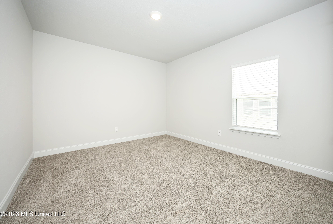
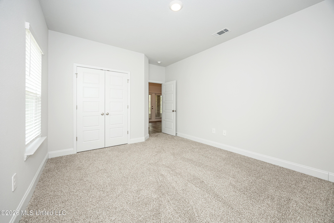
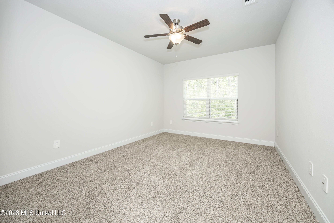
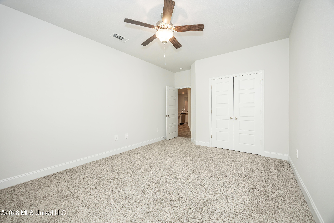
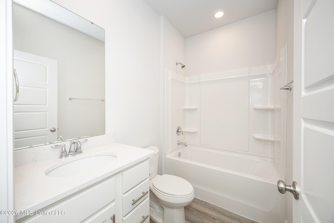
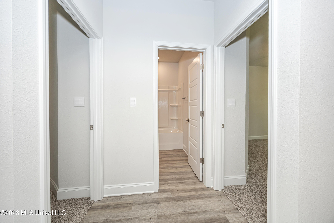
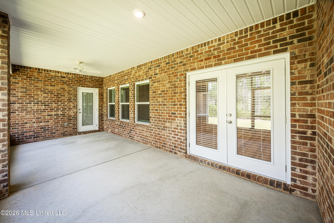
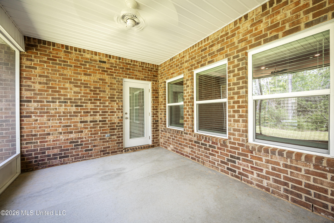
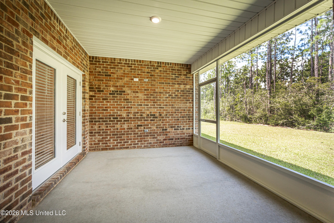
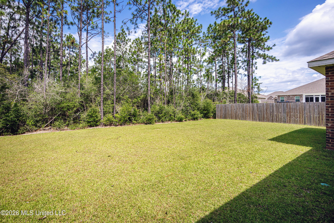
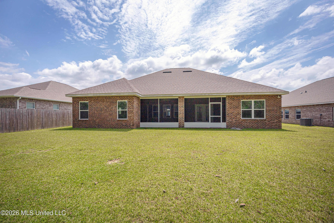
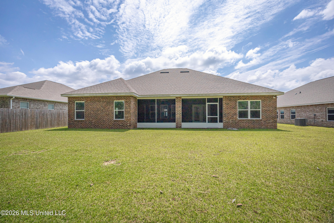
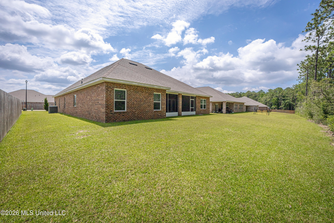
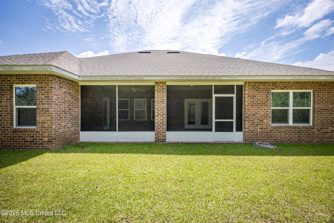
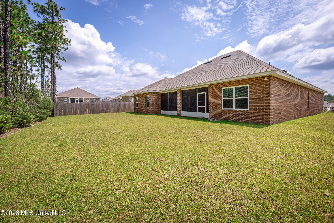
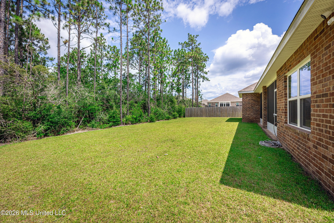
At over 3,000 square feet, this floor plan boasts 5-bedrooms, 3-bathrooms, and a private study. Entering the home from the front porch, you are greeted with a study with French doors and formal dining room. Further inside, there are two bedrooms that share a full bathroom. The great room offers an open design with a kitchen featuring an island and shaker-style cabinetry, quartz countertops and stainless-steel appliances and a breakfast area that leads to a screened covered porch. Just off the kitchen, you will find a walk-in pantry and separate laundry room. Nestled behind the breakfast area, are two bedrooms that share a full bathroom with a shower/tub combination. The primary bedroom has separate access to the back covered porch and an ensuite that features a linen closet, double vanity, tiled shower, garden tub, large walk-in closet and a separate water closet. This home was built to FORTIFIED Gold HomeTM certification.
Details
| MLS # | 4154109 |
|---|---|
| Listing Type | For Sale |
| Style | House |
| HOA Dues | $380 |
| Sub-Type | Resale |
| Status | Active |
| Year | 2024 |
| Days On Site | 88 |
| Listing Provided By | Weichert Realtors Gulf Properties | Kelly T Rhodes |
Features
| Bed(s) | 5 |
|---|---|
| Bath(s) | 3 Total |
| SQ Feet | 3,127 |
| Garage | 2 |
| Story(s) | 1 |
| Acreage | 0.25 |
Interior
| Rooms Total | 0 |
|---|---|
| Cooling Yes / No | Yes |
| Cooling | Central Air, Electric, Heat Pump |
| Heating Yes / No | Yes |
| Heating | Central, Heat Pump |
| Interior Features | Ceiling Fan(s), Crown Molding, Entrance Foyer, Kitchen Island, Low Flow Plumbing Fixtures, Open Floorplan, Pantry, Recessed Lighting, Smart Home, Smart Thermostat, Soaking Tub |
| Window Features | Low-Emissivity Windows, Blinds, Double Pane Windows, Vinyl |
| Appliances | Dishwasher, Disposal, Electric Cooktop, Electric Water Heater, ENERGY STAR Qualified Appliances, Microwave, Plumbed For Ice Maker, Stainless Steel Appliance(s) |
Exterior
| Exterior Features | Private Yard |
|---|---|
| Roof | Architectural Shingles, Asphalt Shingle |
| Security Features | Smoke Detector(s) |
| Construction Materials | Brick Veneer |
| Foundation Details | Slab |
| Lot Features | Rectangular Lot |
Parking
| Garage Yes / No | Yes |
|---|---|
| Attached Garage Yes / No | No |
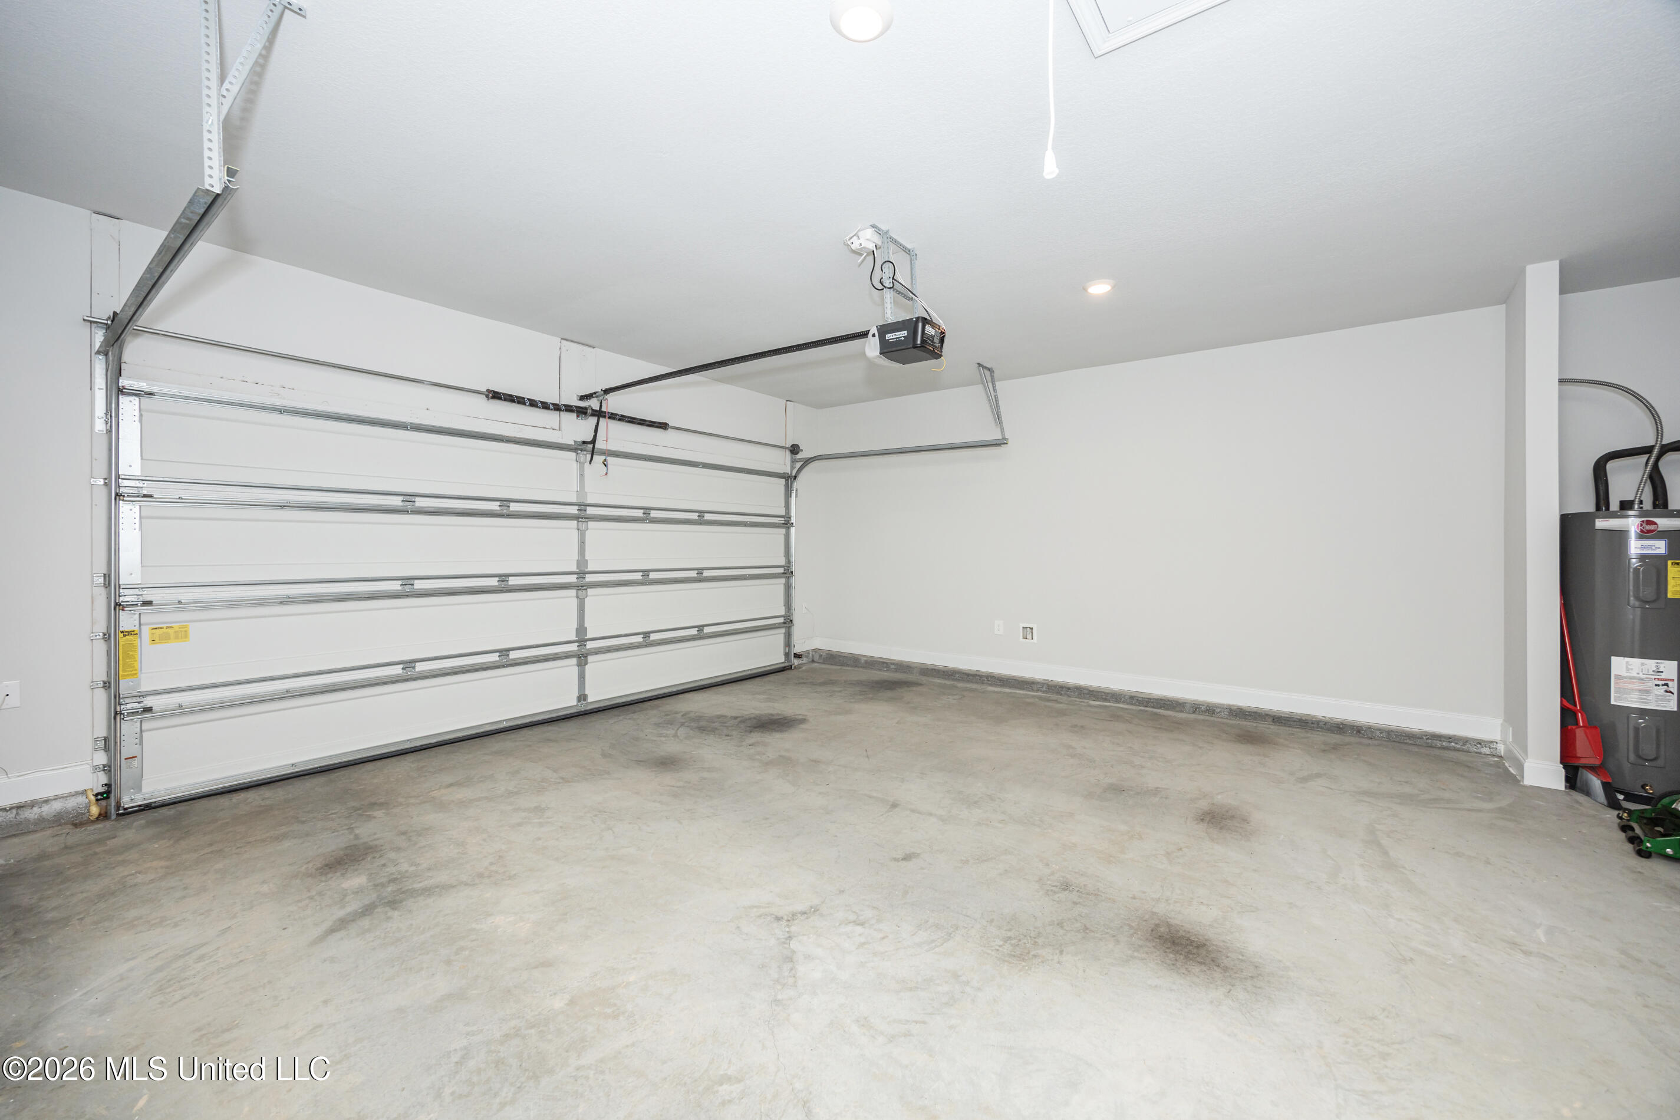
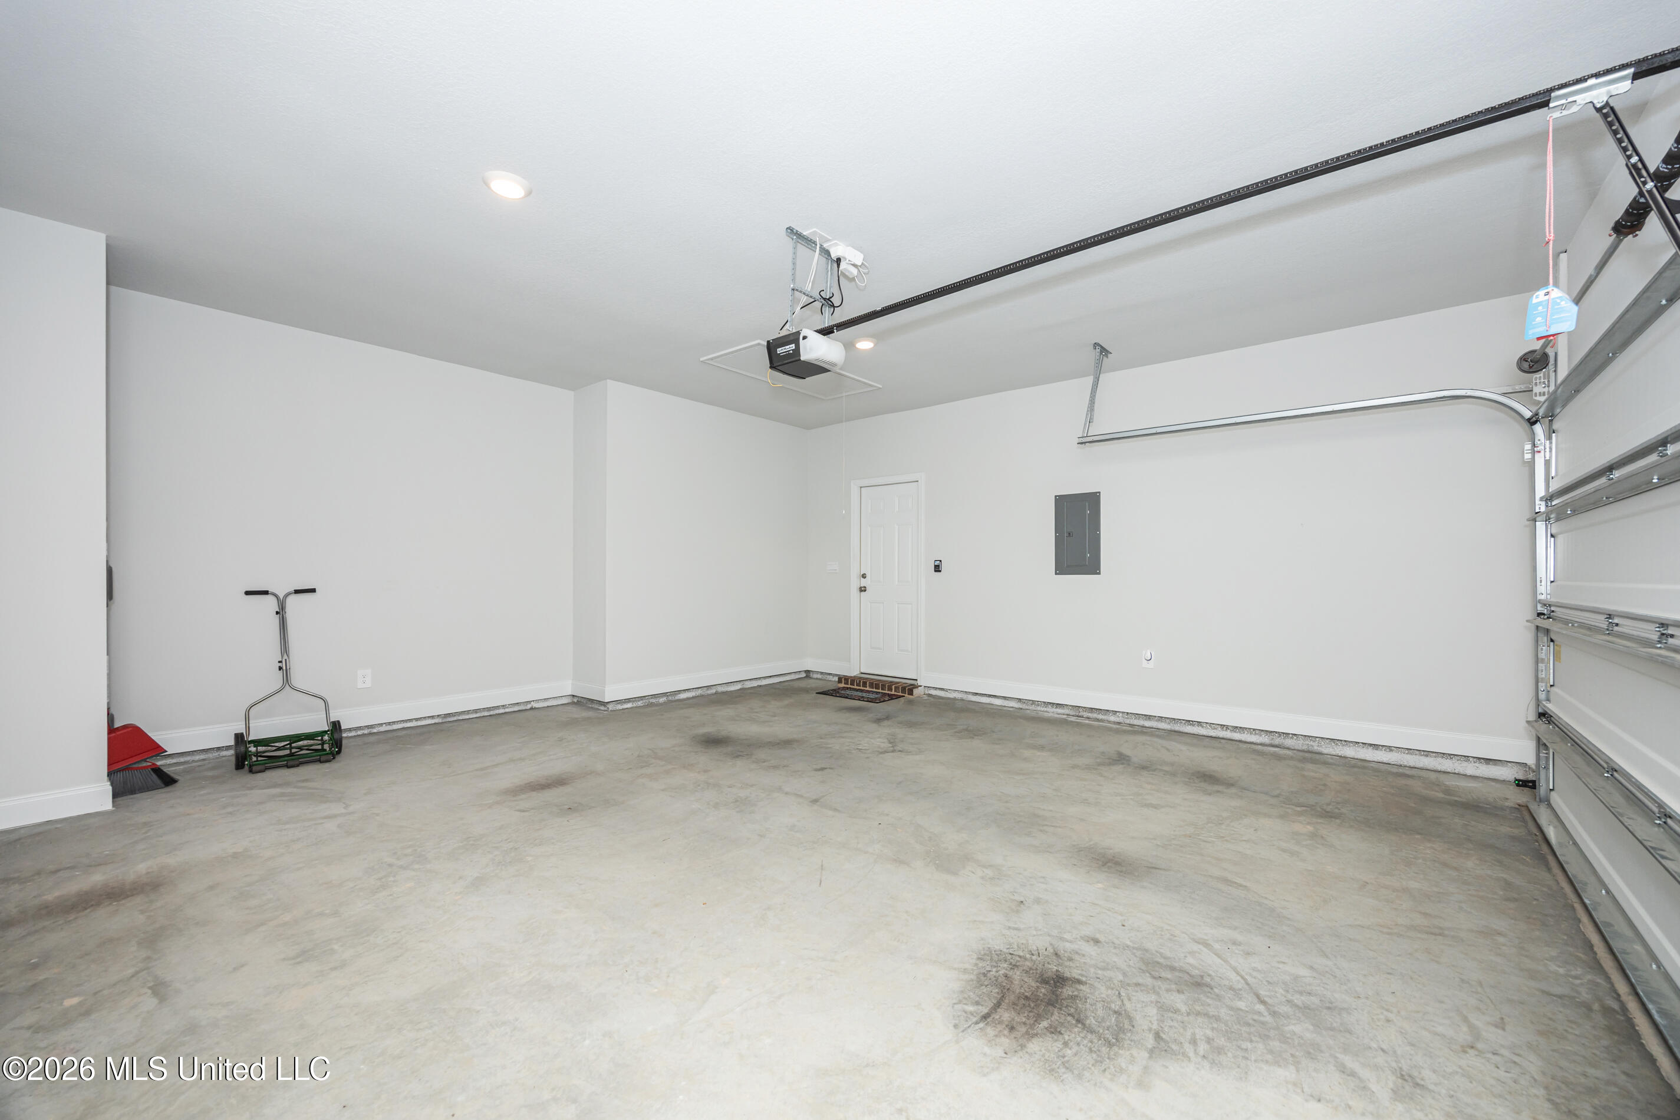
| Parking Features | Driveway, Garage Door Opener, Garage Faces Front, Direct Access, Concrete |
Utilities
| Utilities | Electricity Connected, Sewer Connected, Water Connected, Smart Home Wired, Underground Utilities |
|---|
Taxes
| Property | 5330 |
|---|
Area Information
| State | MS |
|---|---|
| County | Harrison |
| City | D'Iberville |
| Zip Code | 39540 |
| Area | Harrison |
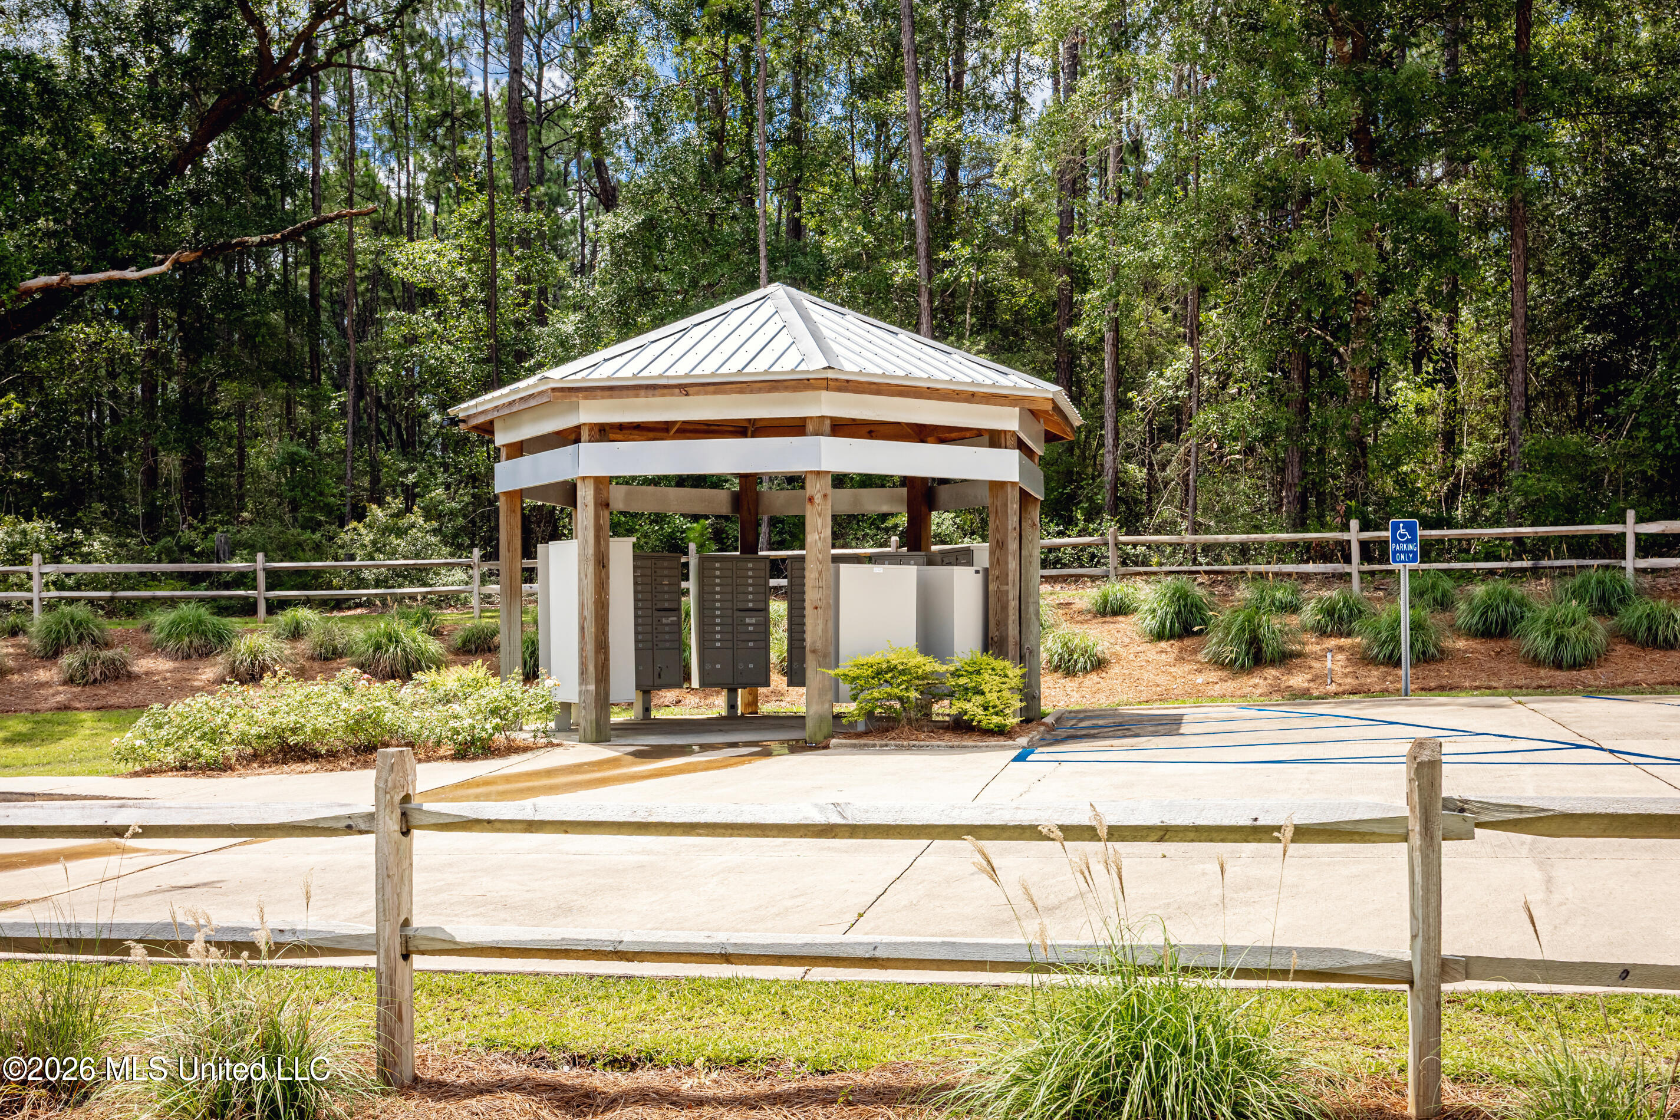
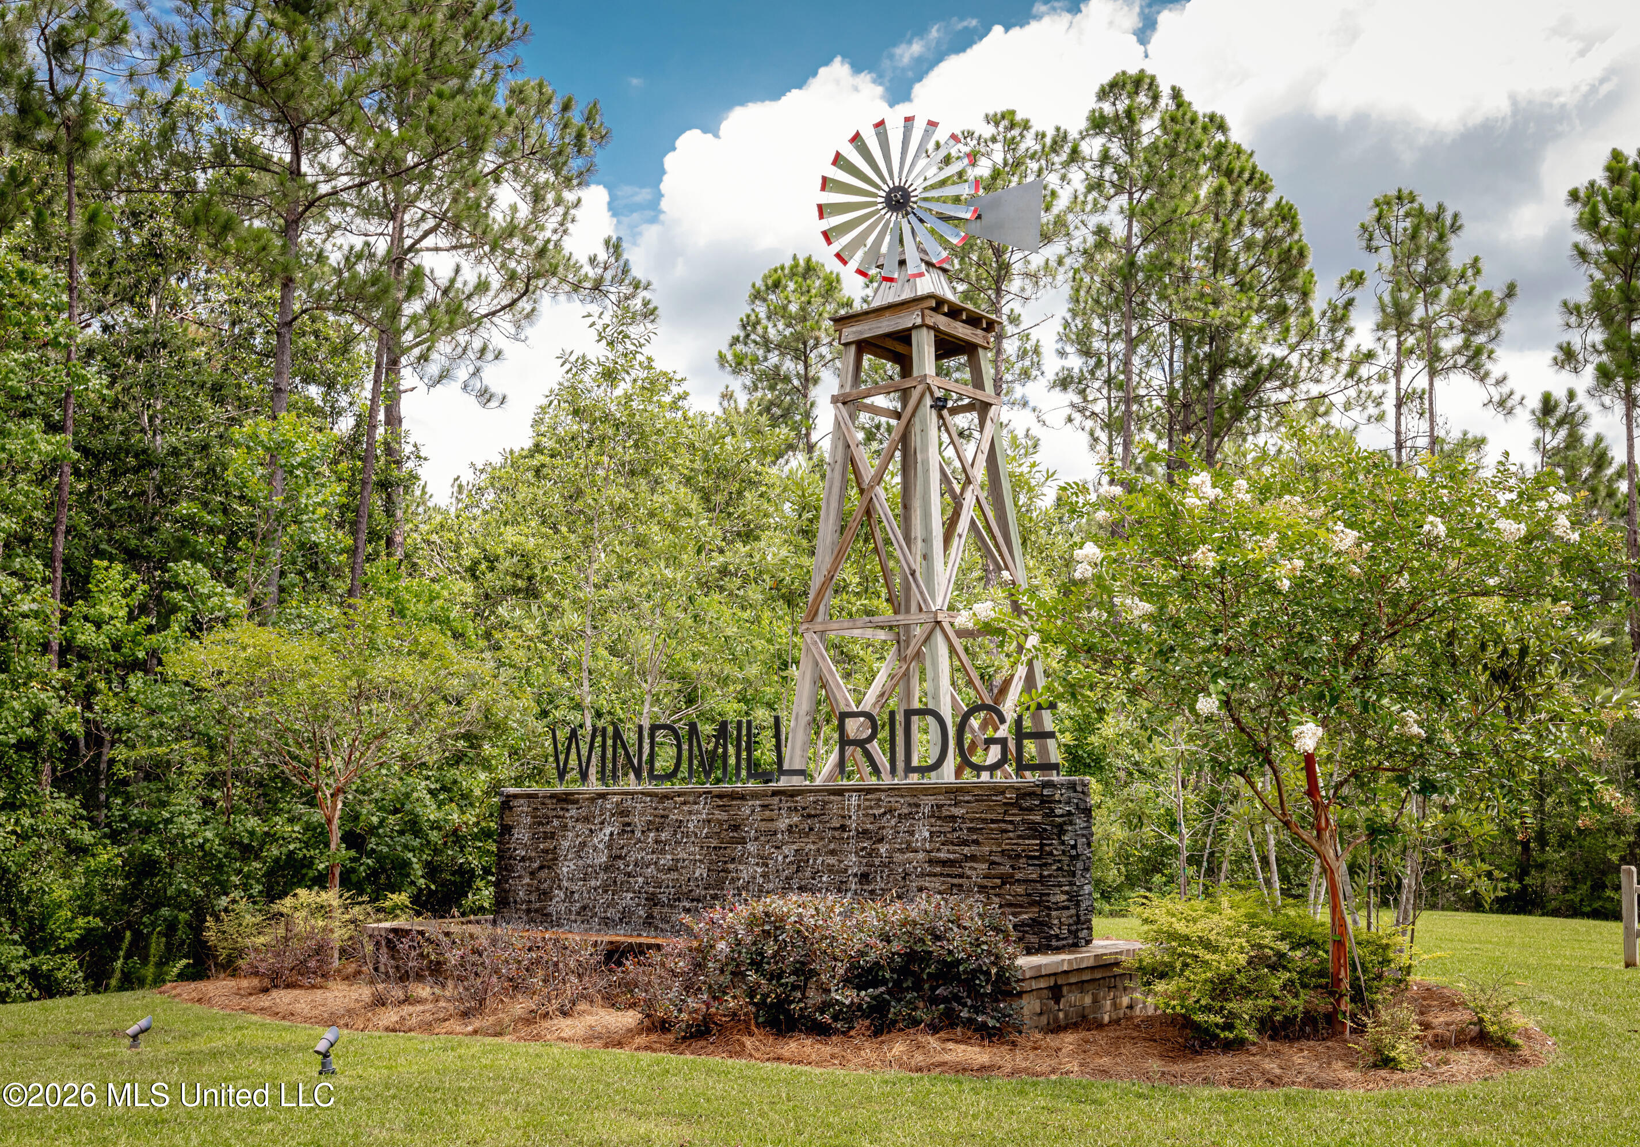
| Community Name | Windmill Ridge D'Iberville |
| School District | D'Iberville |
| Elementary School | Creekbend |
| High School | D'Iberville |
| Listing VS Median (in Windmill Ridge D'Iberville) | |
Price: $445,900 low | high Med: $390,000 sqft: 3,127 low | high Med: 2,486 $ / sqft: $143 low | high Med: $157 On site: 88 low | high Med: 161 | |
Request a showing
Request a showing
 The information is being provided by MLS United. Information deemed accurate but not guaranteed. Information is provided for consumers personal, non-commercial use, and may not be used for any purpose other than the identification of potential properties for purchase. Copyright 2026 MLS United. All Rights Reserved.
Contact
Learn More About This Property

| State | MS |
|---|---|
| County | Harrison |
| City | D'Iberville |
| Zip Code | 39540 |
| Area | Harrison |
| Community Name | Windmill Ridge D'Iberville |
| School District | D'Iberville |
| Elementary School | Creekbend |
| High School | D'Iberville |
| Listing VS Median (in Windmill Ridge D'Iberville) | |
Price: $445,900 low | high Med: $390,000 sqft: 3,127 low | high Med: 2,486 $ / sqft: $143 low | high Med: $157 On site: 88 low | high Med: 161 | |