

Description
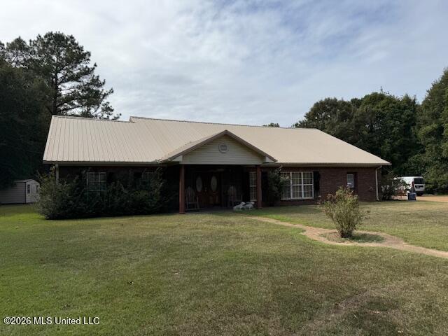
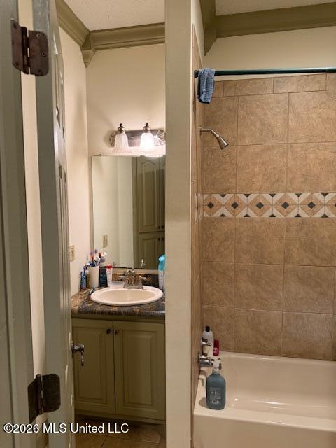
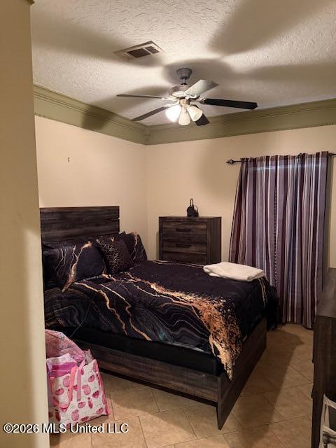
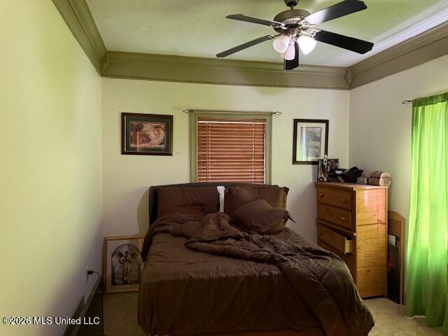
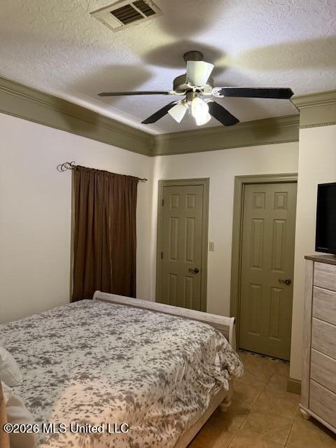
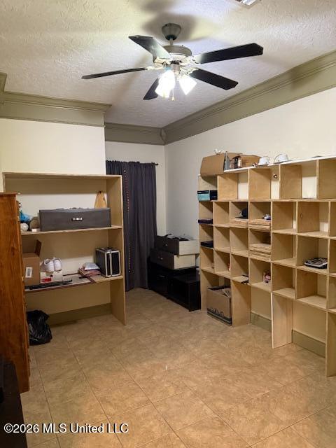
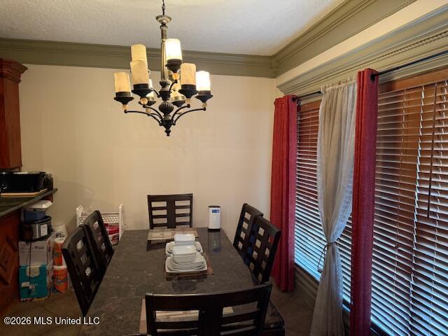
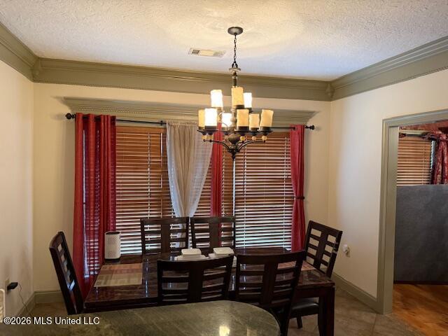
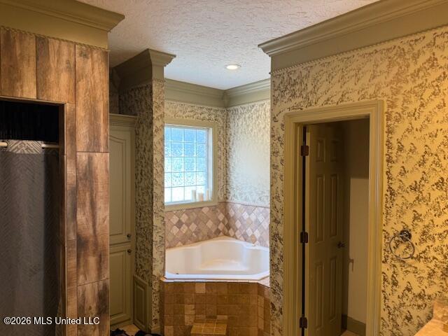
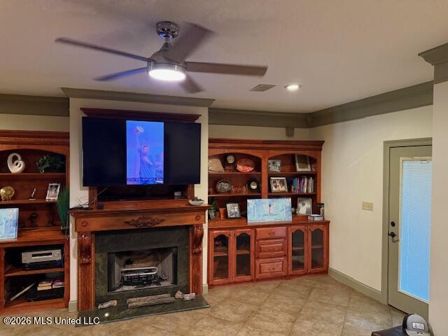
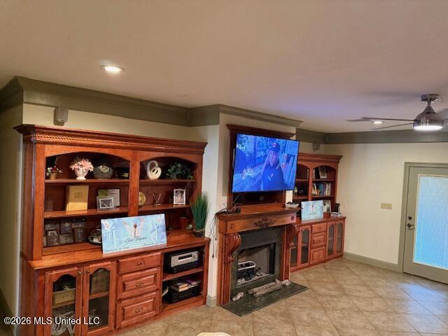
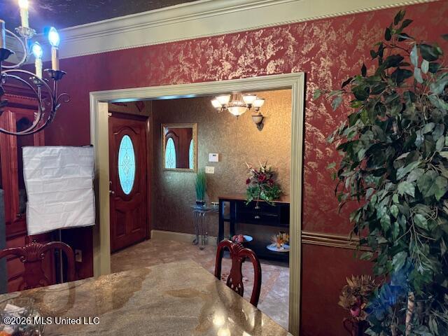
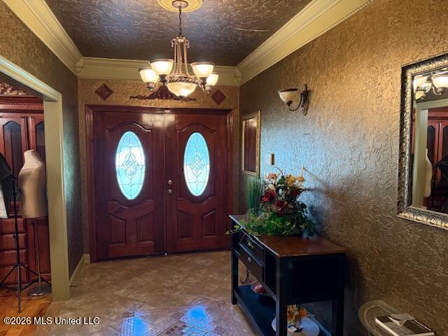
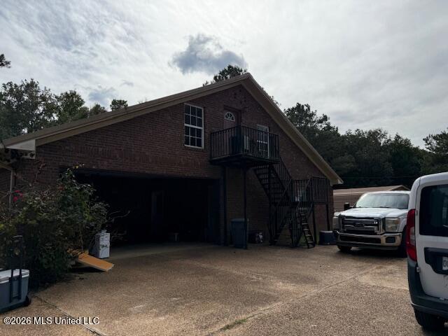
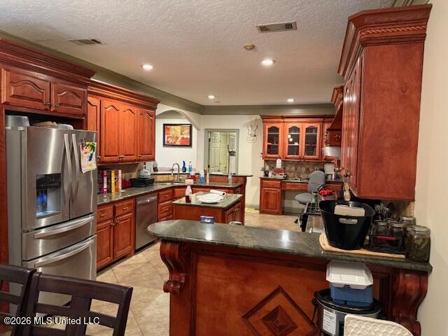
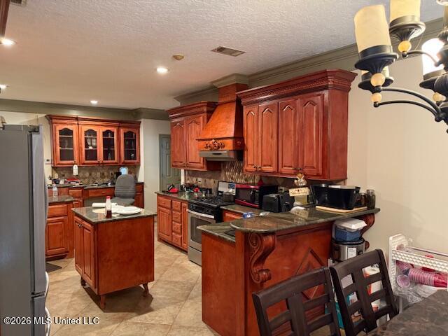
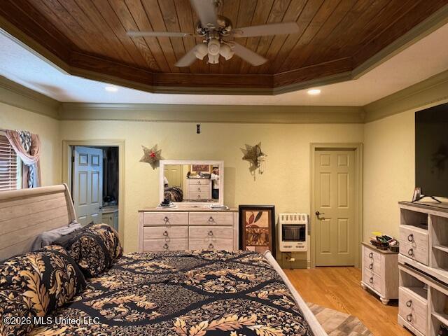
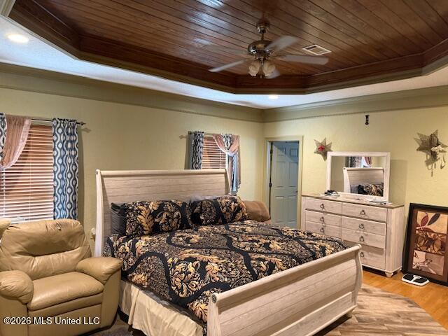
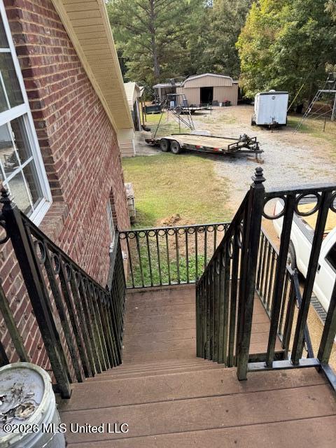
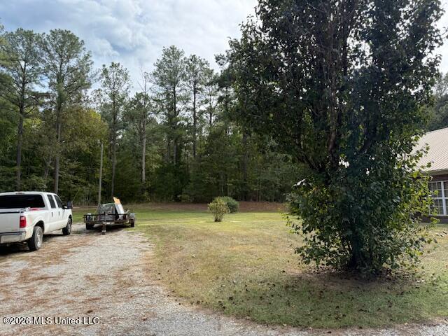
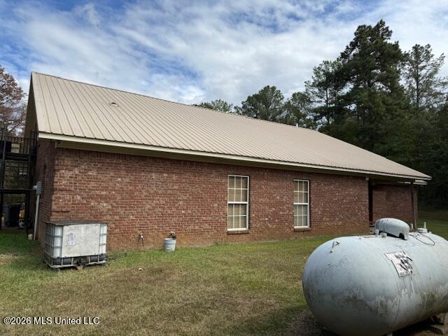
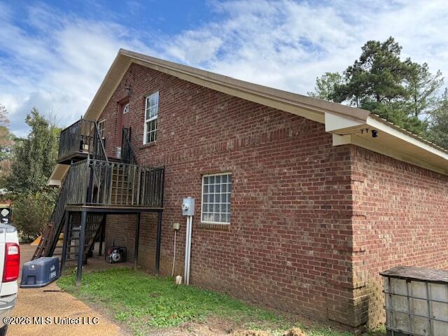
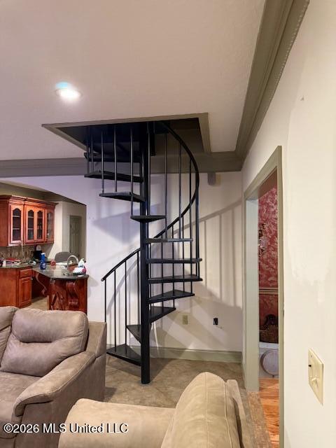
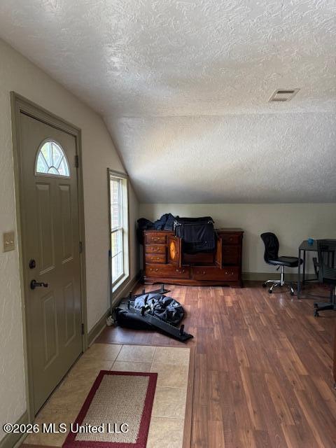
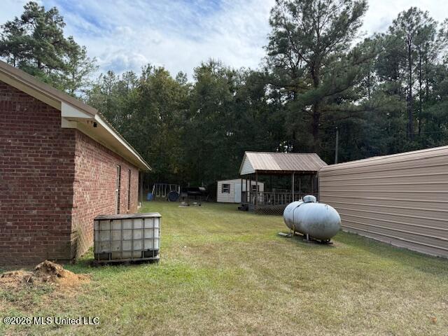
Custom craftsmanship and room to spread out in the country! Situated on 2 acres in Sallis, near Durant, this custom-built home offers approximately 3,460 square feet with 6 bedrooms, 4 baths, a metal building, and a workshop. Five bedrooms and three baths are conveniently located downstairs, with one bedroom and one bath upstairs. Double entry doors open to a spacious foyer featuring a decorative tile floor design repeated in the hallway. Custom crown molding and rich cherry cabinetry showcase the home's distinctive details throughout. The kitchen features granite countertops, stainless steel appliances, an island, and a breakfast bar accented by beautiful decorative corbels. A custom vent hood tops the five-burner gas range, while a tile backsplash and glass-front accent cabinets complete the space. The large stainless steel refrigerator remains. A spacious formal dining room with a built-in china cabinet provides a lovely setting for gatherings. The family room centers around a fireplace with ornate corbels and coordinating cherry built-ins. The spacious primary bedroom features a tray ceiling accented with stained tongue-and-groove wood, and the primary bath includes a corner tub and separate shower. Wood or tile flooring extends throughout all bedrooms, and there is no carpet in the home. The upstairs bedroom and bath are accessible by an interior spiral staircase or an exterior metal staircase. Outside, the acreage, metal building, and workshop offer space for hobbies, projects, and storage. Built in 2008 and retaining its original finishes, this home offers distinctive custom features with the opportunity to add your own personal touches.
Details
| MLS # | 4167083 |
|---|---|
| Listing Type | For Sale |
| Style | House |
| Sub-Type | Resale |
| Status | Active |
| Year | 2008 |
| Days On Site | 9 |
| Listing Provided By | Real Estate Partners | Tainaya Williams |
Features
| Bed(s) | 6 |
|---|---|
| Bath(s) | 4 Total |
| SQ Feet | 3,460 |
| Garage | 2 |
| Story(s) | 1 |
| Acreage | 2.00 |
Interior
| Rooms Total | 6 |
|---|---|
| Cooling Yes / No | Yes |
| Cooling | Central Air |
| Heating Yes / No | Yes |
| Heating | Fireplace(s), Propane |
| Interior Features | Breakfast Bar, Ceiling Fan(s), Crown Molding, Double Vanity, Entrance Foyer, Granite Counters, Recessed Lighting, Soaking Tub, Kitchen Island |
| Window Features | Vinyl Clad |
| Appliances | Dishwasher, Disposal, Range Hood, Refrigerator, Stainless Steel Appliance(s) |
Exterior
| Exterior Features | Private Yard |
|---|---|
| Roof | Metal |
| Security Features | Smoke Detector(s) |
| Construction Materials | Brick |
| Foundation Details | Slab |
| Lot Features | Cleared |
Parking
| Garage Yes / No | Yes |
|---|---|
| Attached Garage Yes / No | Yes |
| Parking Features | Attached, Garage Door Opener, Garage Faces Side, Paved, Concrete |
Utilities
| Utilities | Electricity Connected, Propane Connected, Sewer Connected, Water Connected |
|---|
Taxes
| Property | 2494 |
|---|
Area Information
| State | MS |
|---|---|
| County | Leake |
| City | Sallis |
| Zip Code | 39160 |
| Area | Leake |
| Community Name | Metes And Bounds |
| School District | Leake CO Dist |
| Elementary School | Leake County |
| High School | Leake Central |
| Listing VS Median (in Metes And Bounds) | |
Price: $366,100 low | high Med: $225,000 sqft: 3,460 low | high Med: 1,200 $ / sqft: $106 low | high Med: $188 On site: 9 low | high Med: 90 | |
Request a showing
Request a showing
 The information is being provided by MLS United. Information deemed accurate but not guaranteed. Information is provided for consumers personal, non-commercial use, and may not be used for any purpose other than the identification of potential properties for purchase. Copyright 2026 MLS United. All Rights Reserved.
Contact
Learn More About This Property

| State | MS |
|---|---|
| County | Leake |
| City | Sallis |
| Zip Code | 39160 |
| Area | Leake |
| Community Name | Metes And Bounds |
| School District | Leake CO Dist |
| Elementary School | Leake County |
| High School | Leake Central |
| Listing VS Median (in Metes And Bounds) | |
Price: $366,100 low | high Med: $225,000 sqft: 3,460 low | high Med: 1,200 $ / sqft: $106 low | high Med: $188 On site: 9 low | high Med: 90 | |