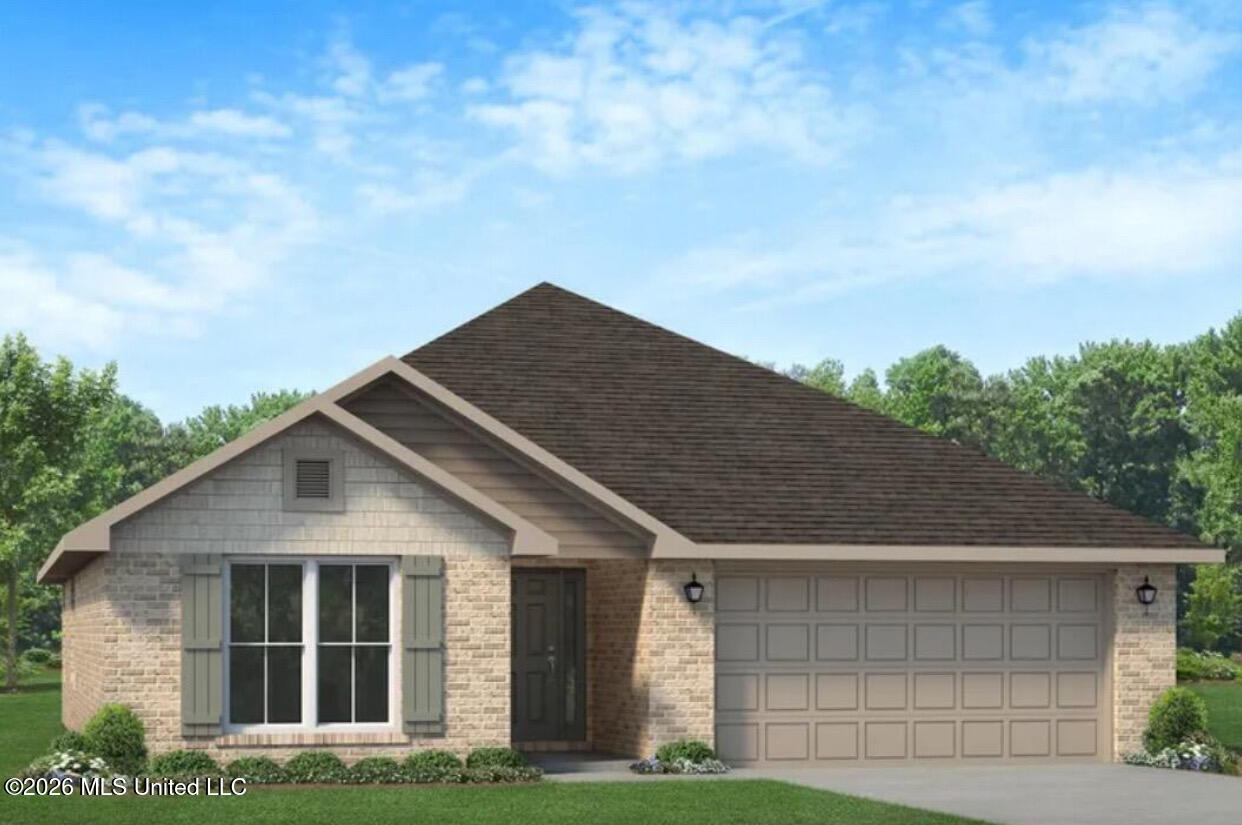
Photo is an artist's rendering of the same or similar flooplan.
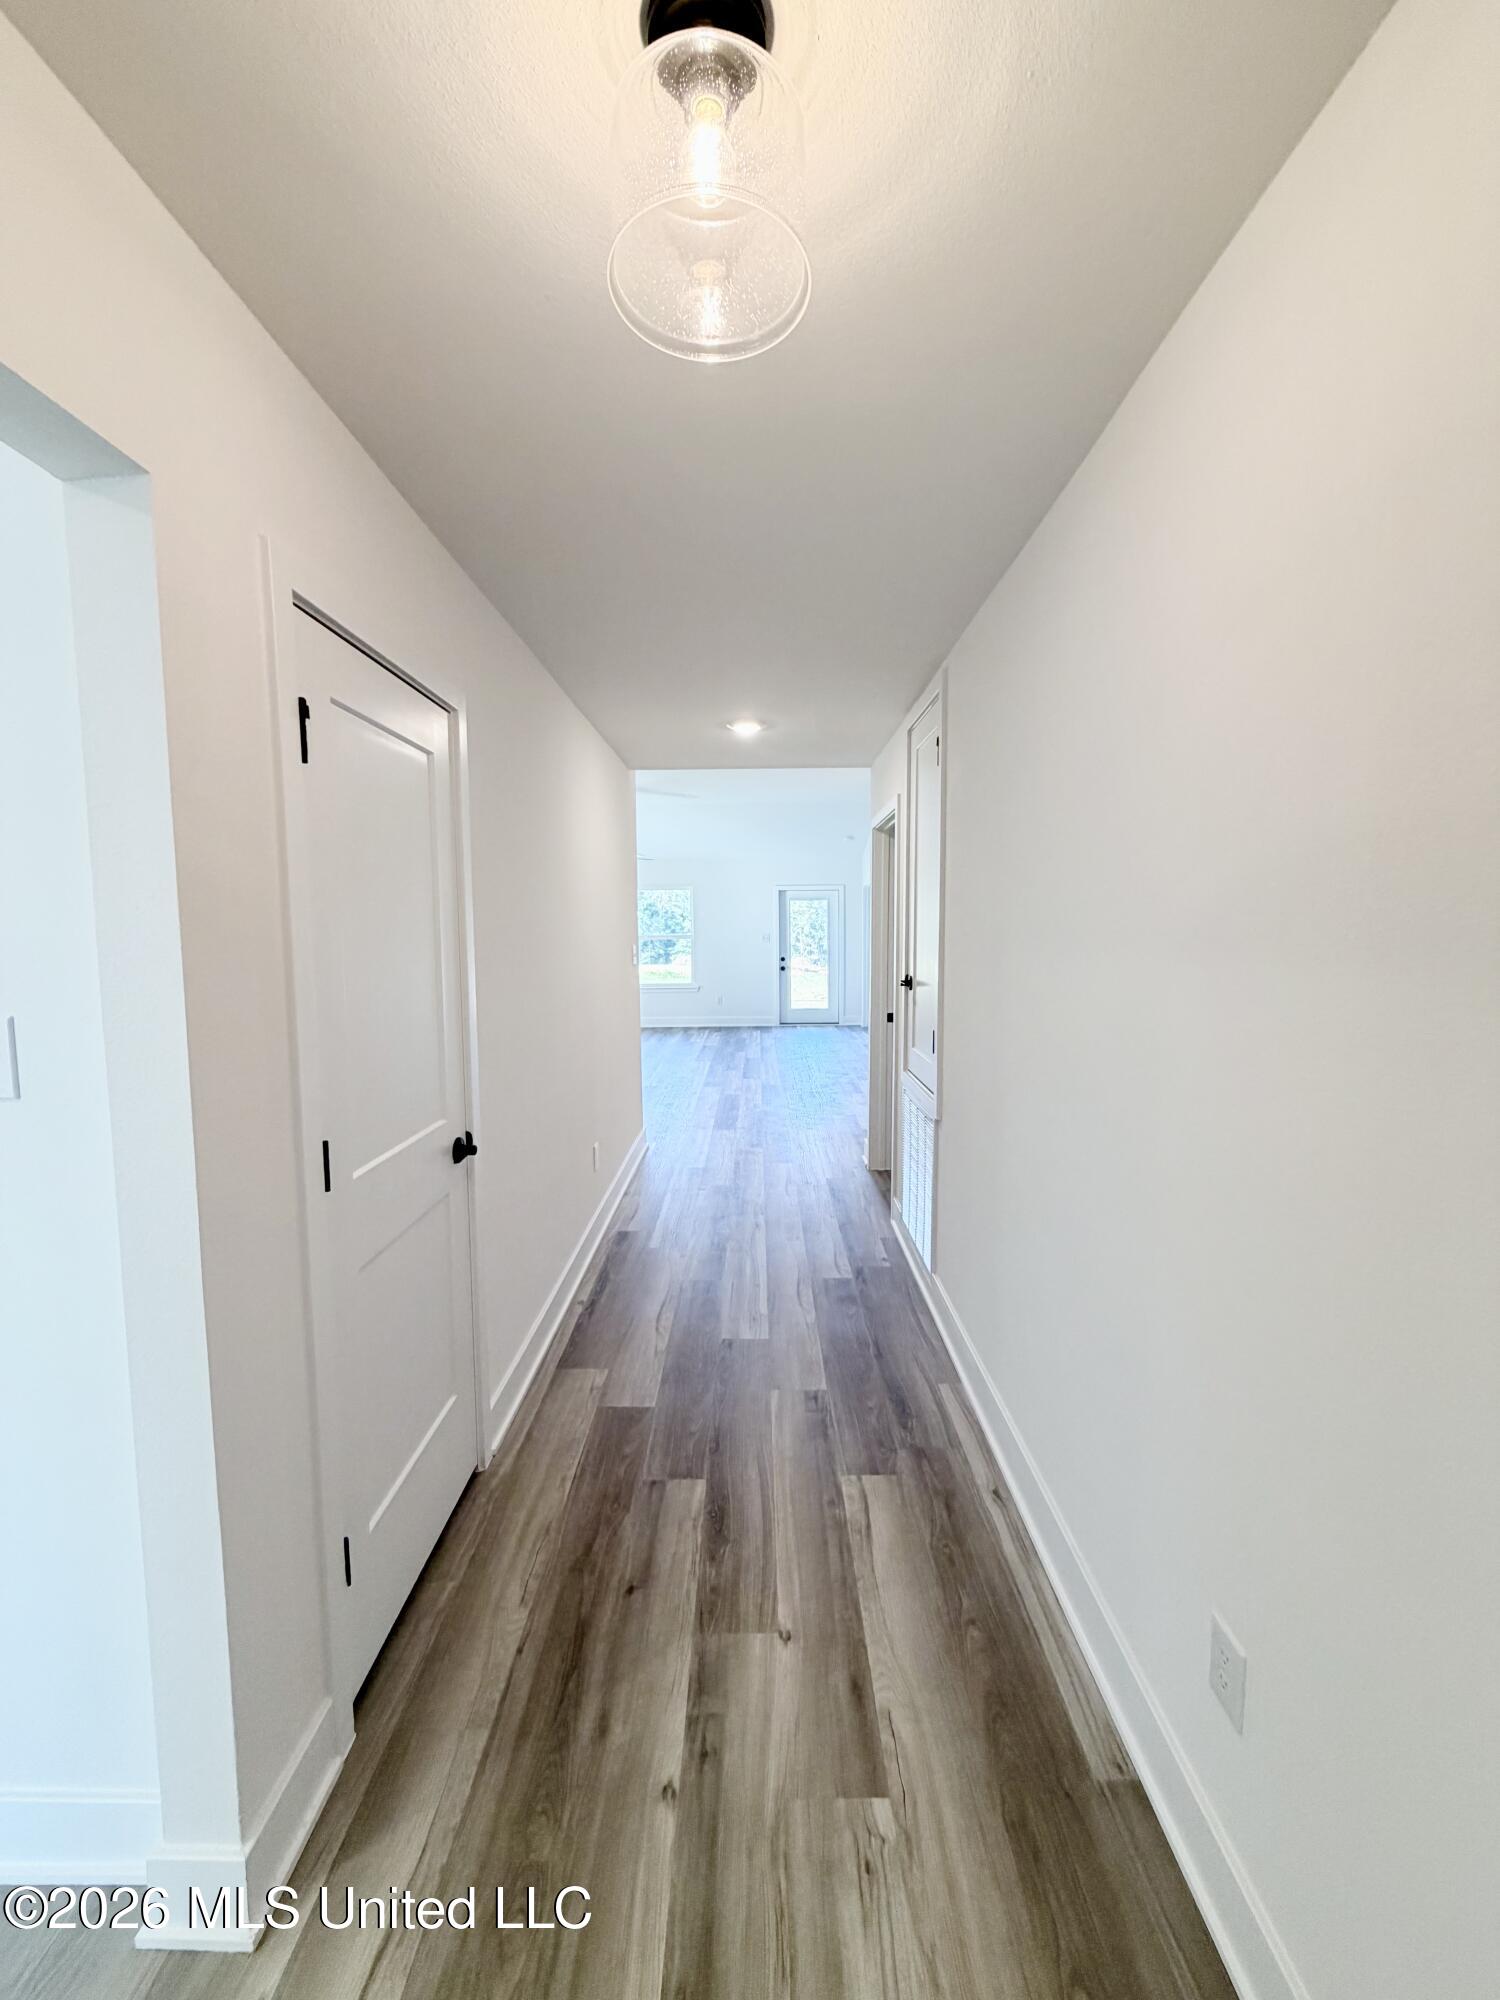
A welcoming foyer that invites you in. **Photos are of a 1525A Floorplan in an Adams Homes community; colors and options may vary.
A welcoming foyer that invites you in. **Photos are of a 1525A Floorplan in an Adams Homes community; colors and options may vary.
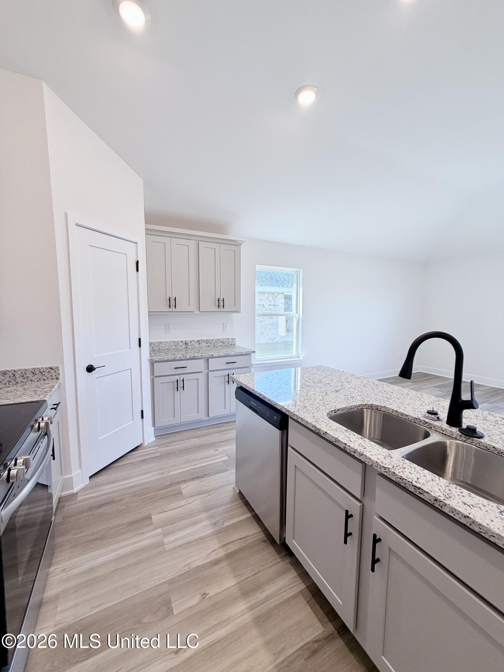
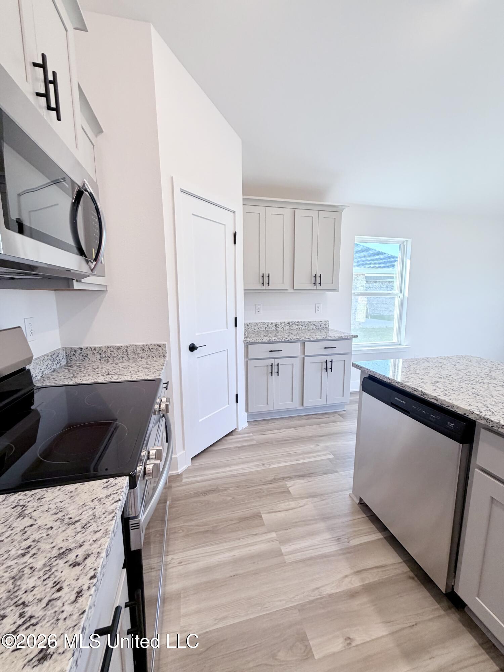
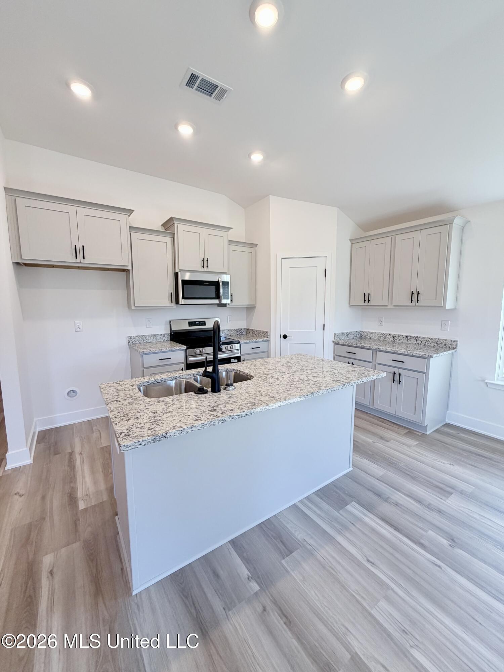
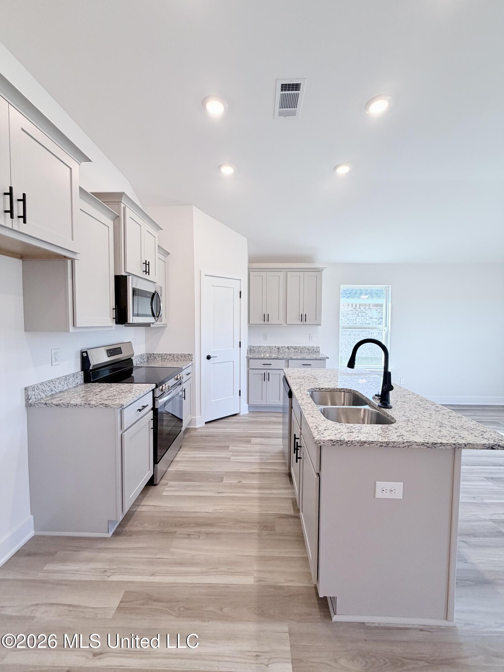
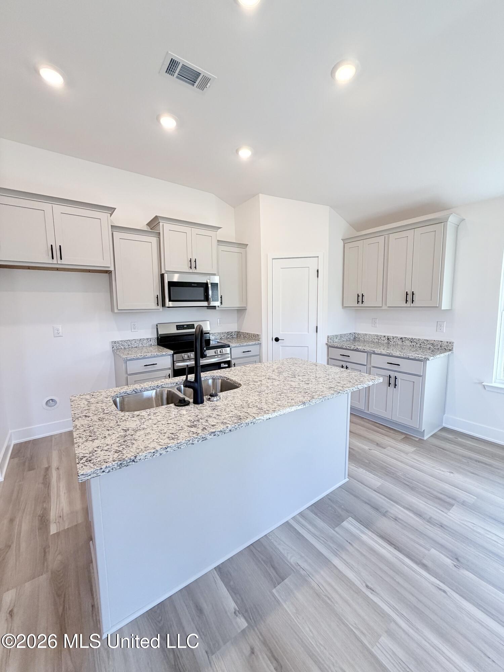
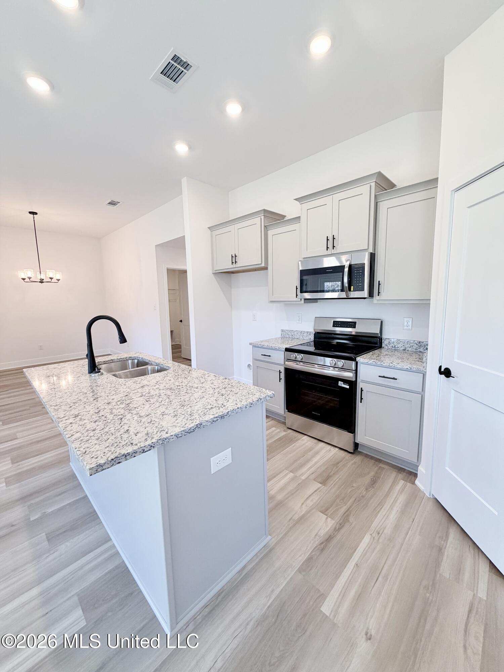
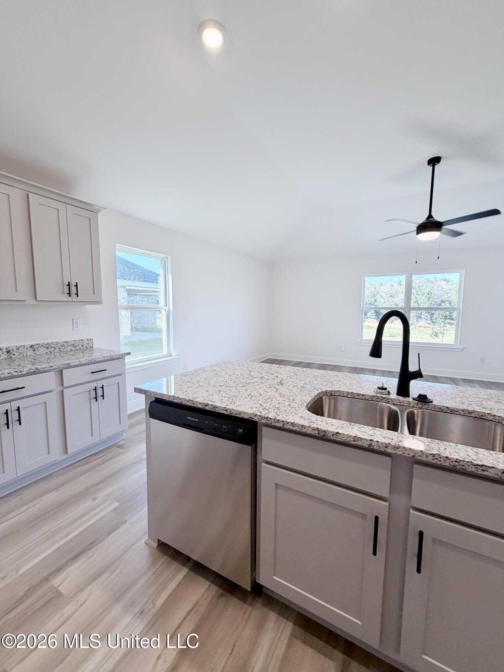
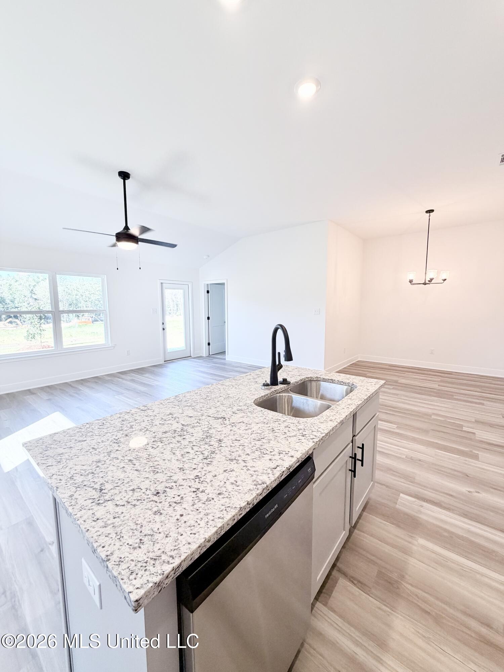
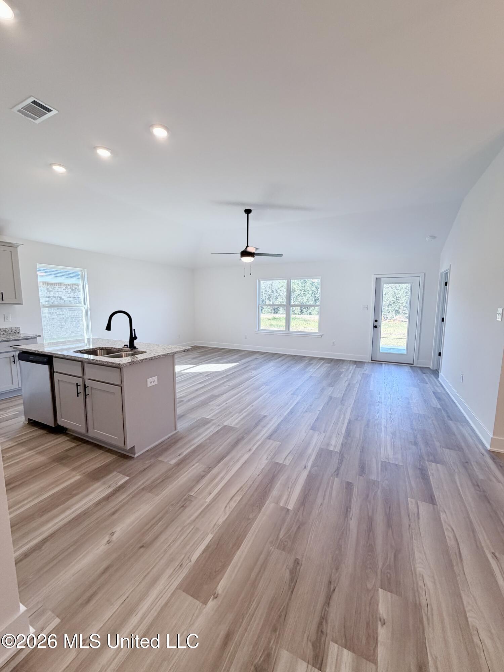
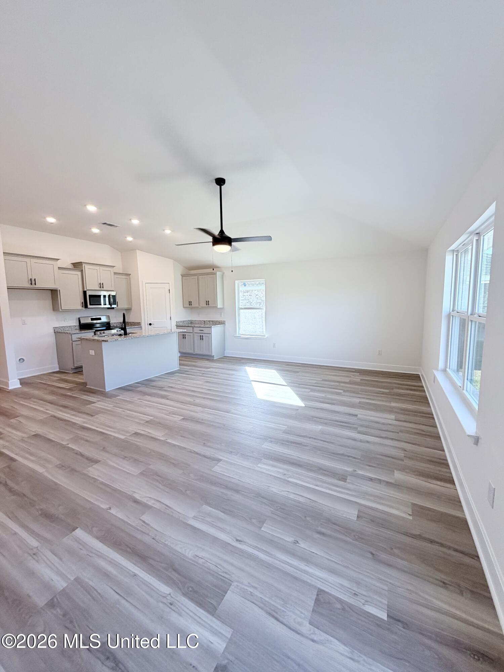
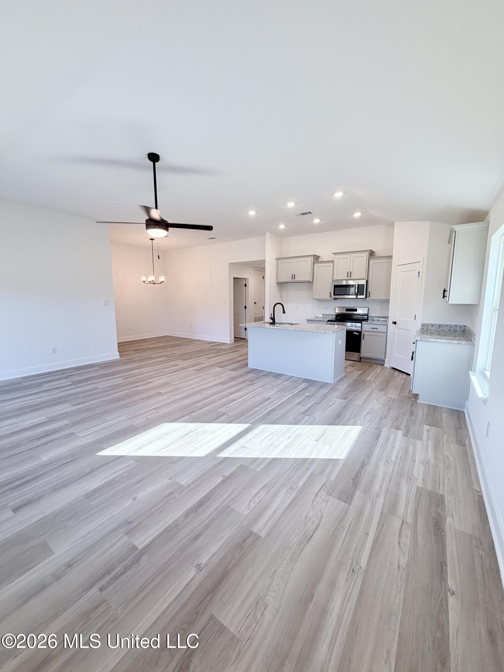
Kitchen with granite counters and ample cabinetry, open to the great room for easy gathering. **Photos are of a 1525A Floorplan in an Adams Homes community; colors and options may vary.
Kitchen with granite counters and ample cabinetry, open to the great room for easy gathering. **Photos are of a 1525A Floorplan in an Adams Homes community; colors and options may vary.
Kitchen with granite counters and ample cabinetry, open to the great room for easy gathering. **Photos are of a 1525A Floorplan in an Adams Homes community; colors and options may vary.
Kitchen with granite counters and ample cabinetry, open to the great room for easy gathering. **Photos are of a 1525A Floorplan in an Adams Homes community; colors and options may vary.
Kitchen with granite counters and ample cabinetry, open to the great room for easy gathering. **Photos are of a 1525A Floorplan in an Adams Homes community; colors and options may vary.
Kitchen with granite counters and ample cabinetry, open to the great room for easy gathering. **Photos are of a 1525A Floorplan in an Adams Homes community; colors and options may vary.
Kitchen with granite counters and ample cabinetry, open to the great room for easy gathering. **Photos are of a 1525A Floorplan in an Adams Homes community; colors and options may vary.
Kitchen with granite counters and ample cabinetry, open to the great room for easy gathering. **Photos are of a 1525A Floorplan in an Adams Homes community; colors and options may vary.
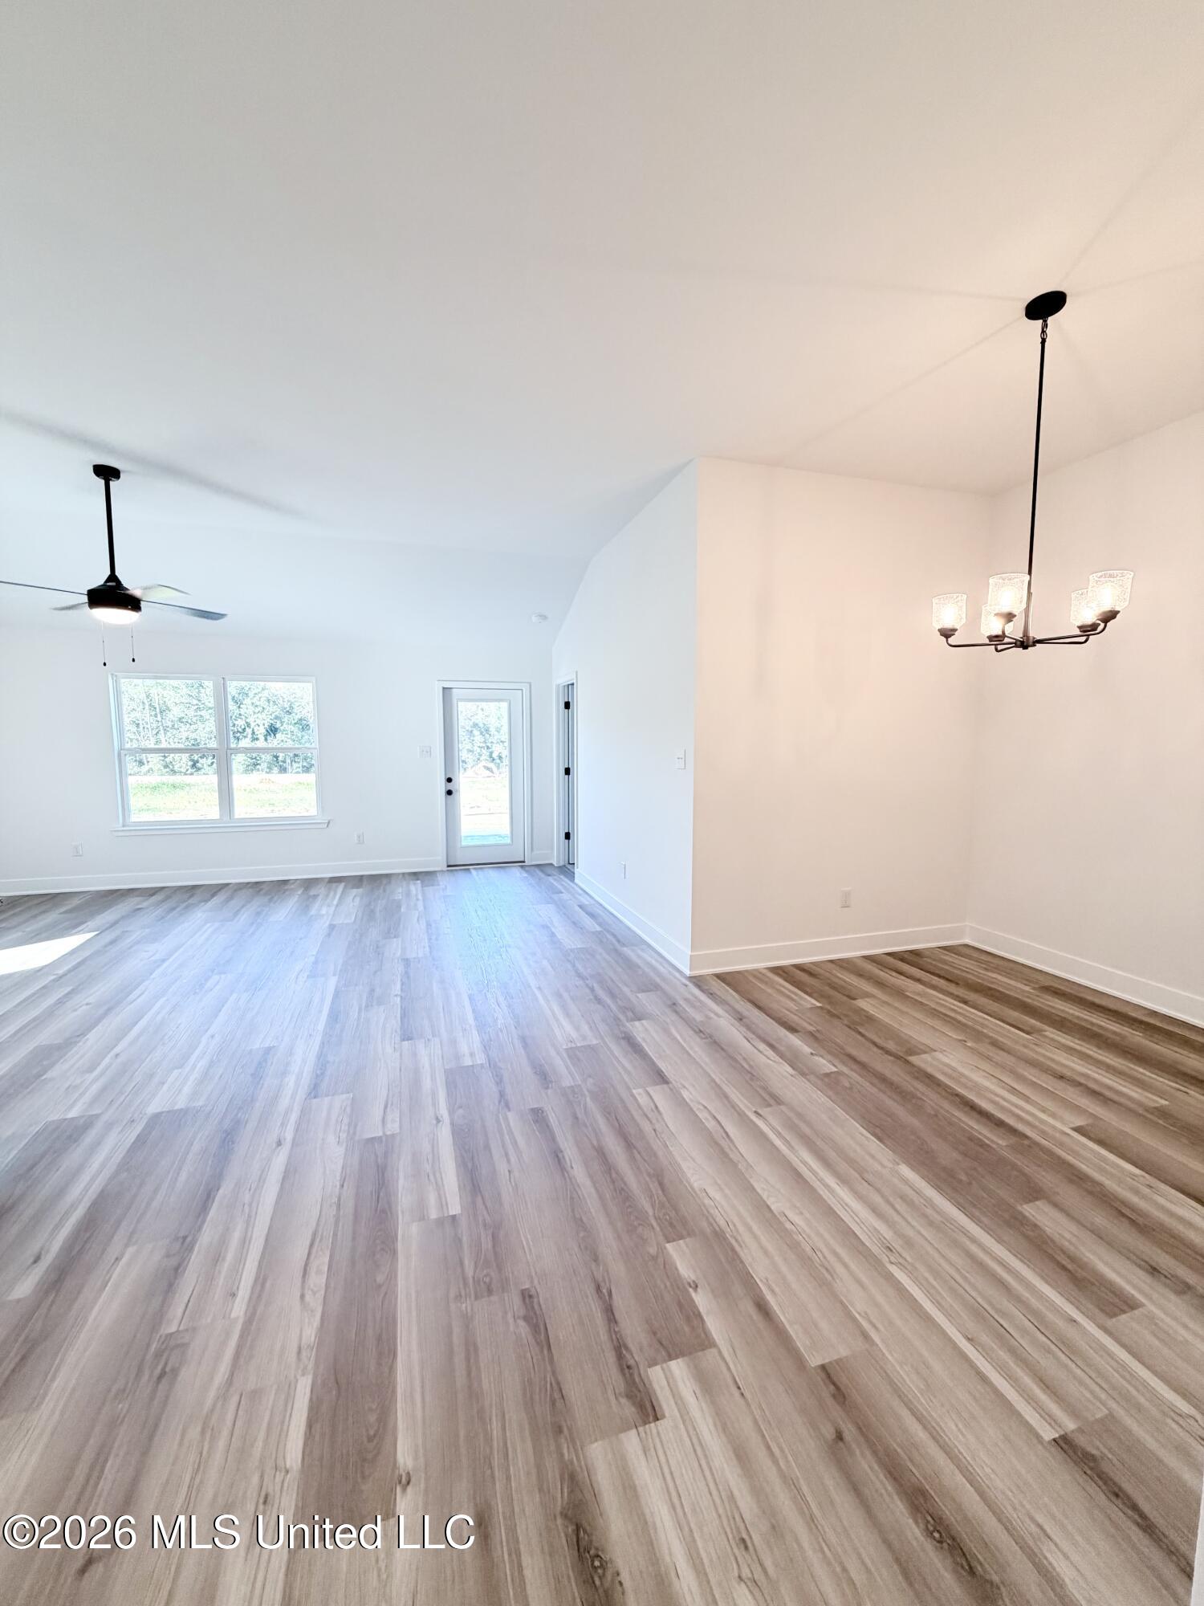
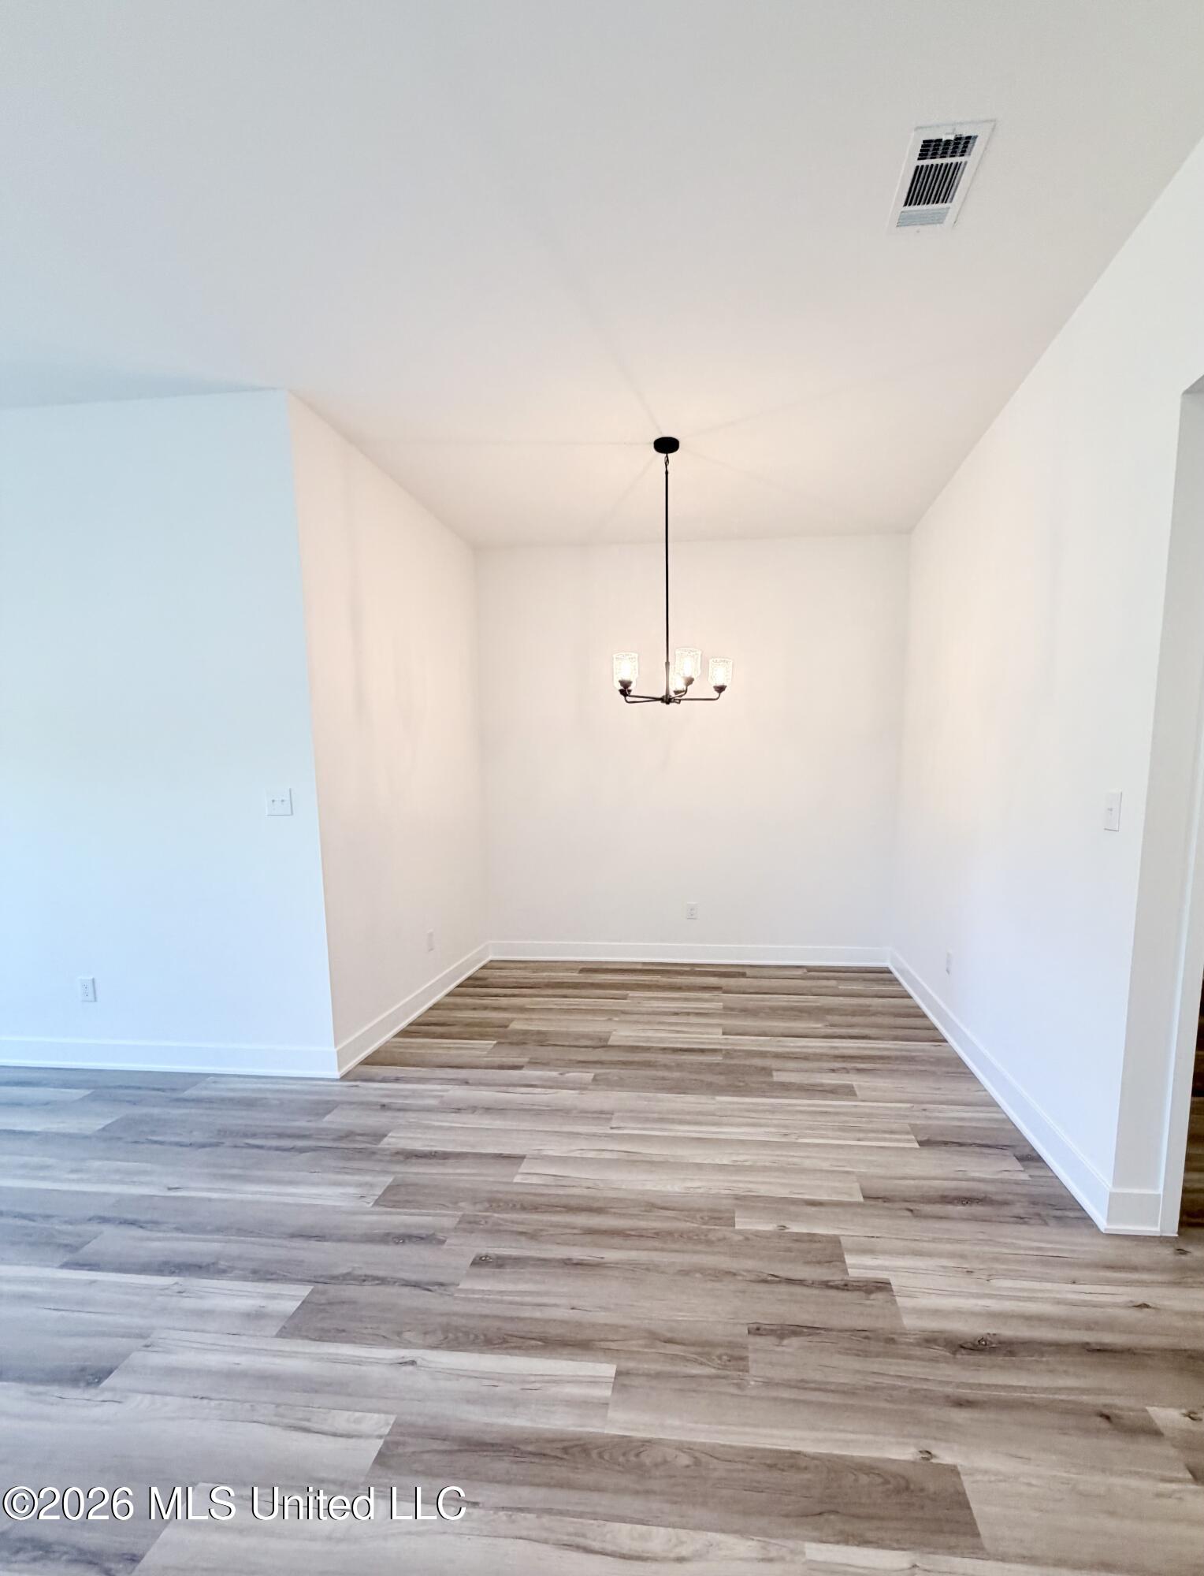
A dedicated dining area with easy flow to the heart of them home, and expansive great room open to the kitchen. **Photos are of a 1525A Floorplan in an Adams Homes community; colors and options may vary.
A dedicated dining area with easy flow to the heart of them home. **Photos are of a 1525A Floorplan in an Adams Homes community; colors and options may vary.
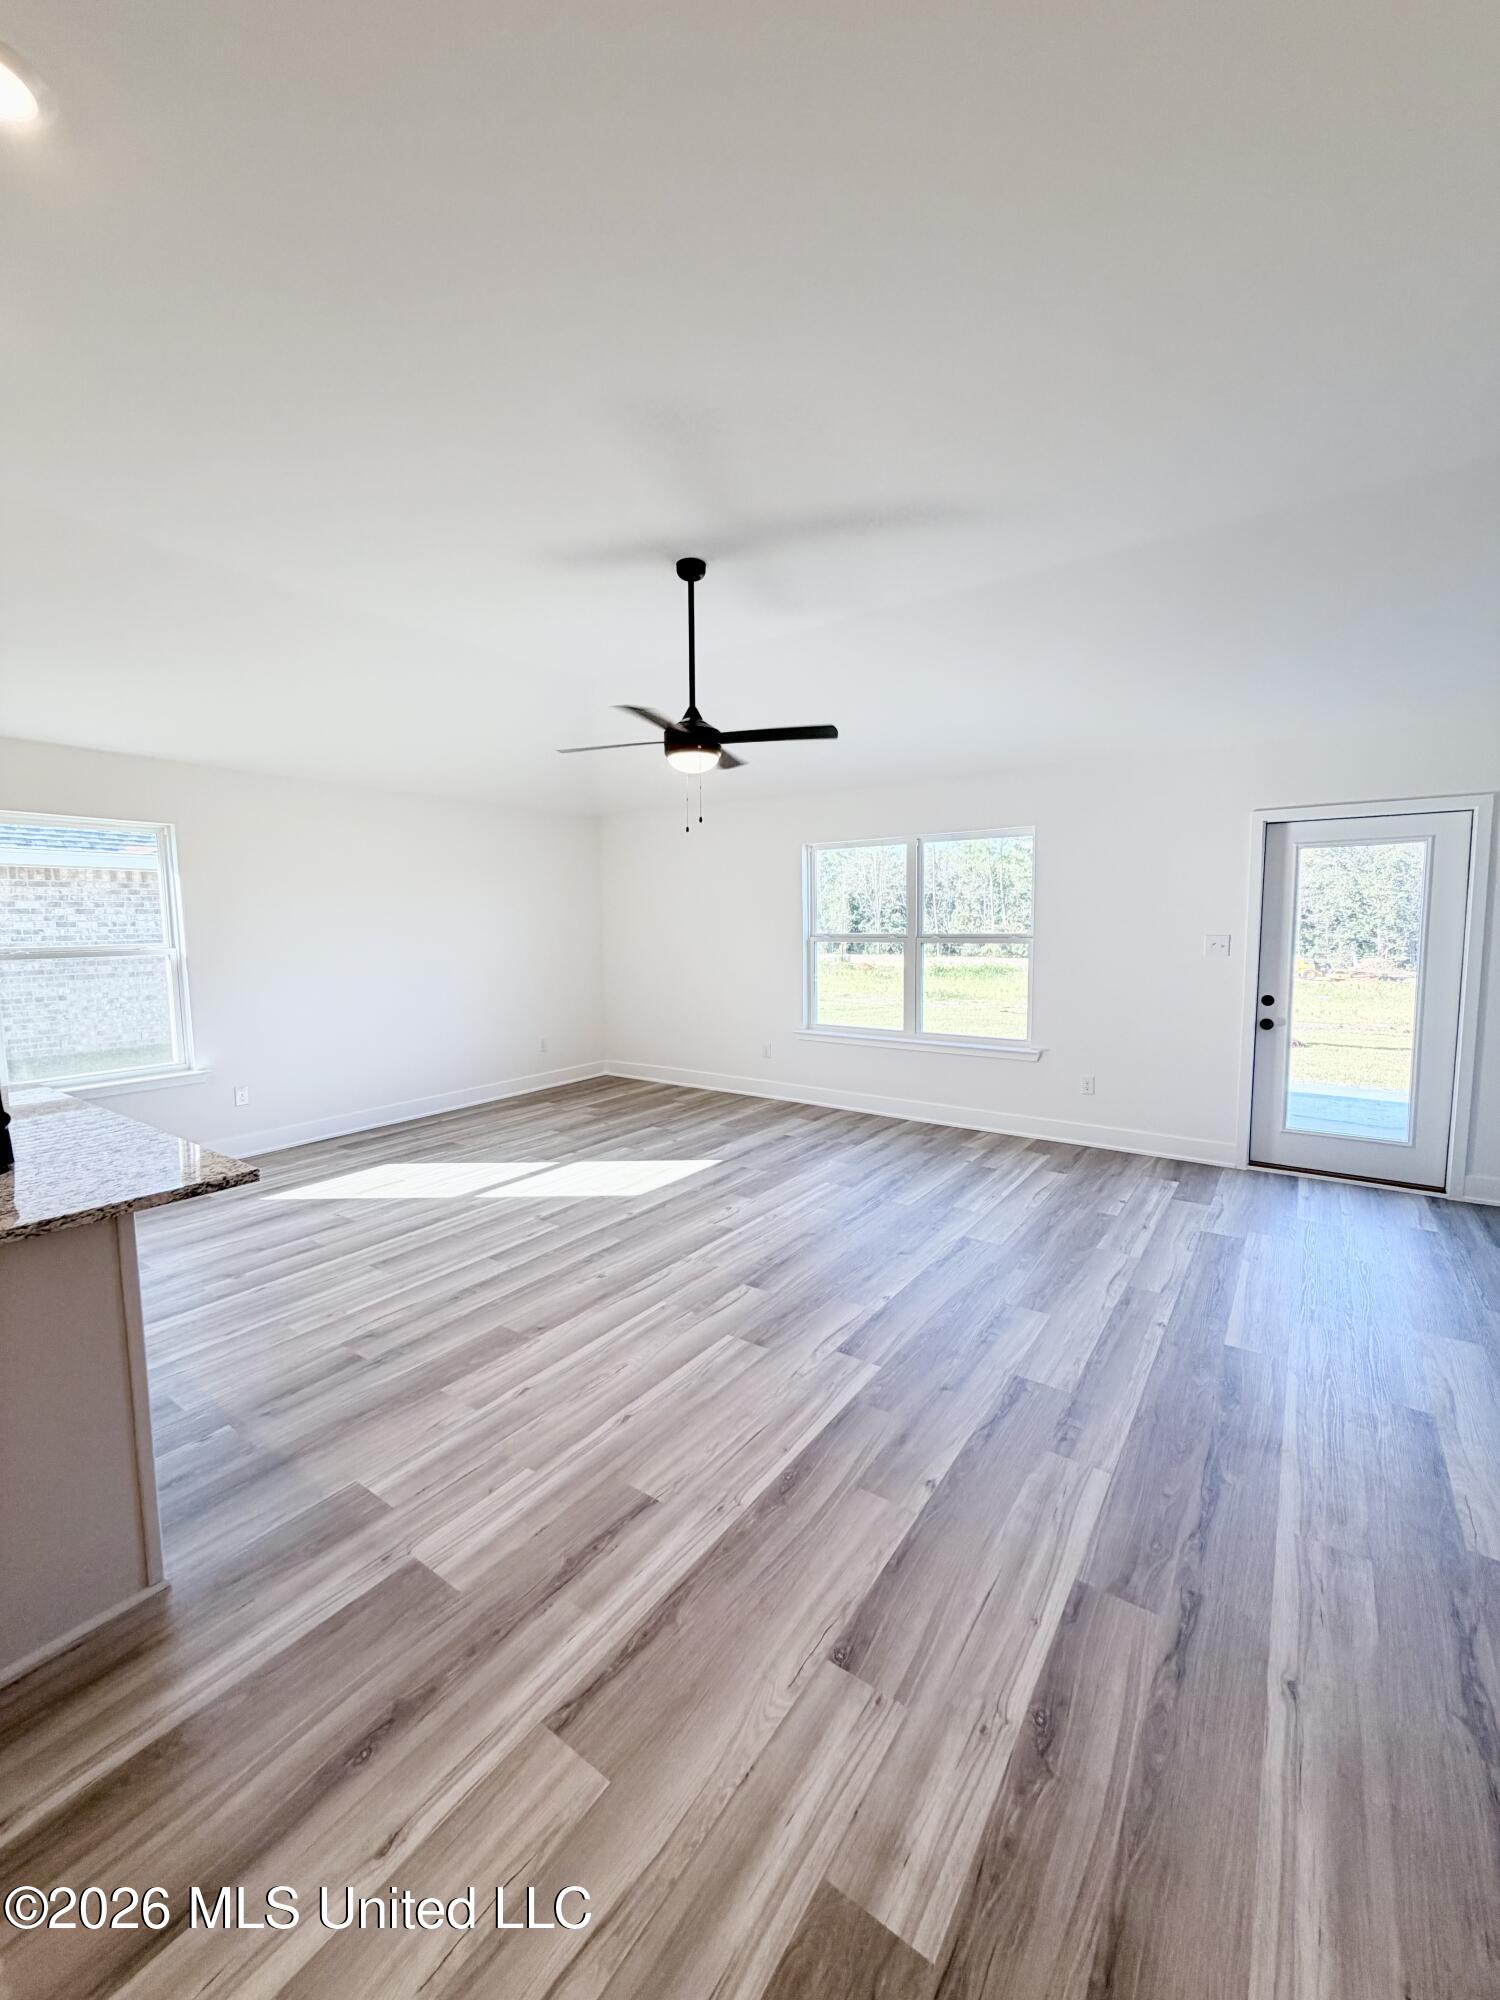
Expansive great room open to the kitchen, ideal for gathering and entertaining. **Photos are of a 1525A Floorplan in an Adams Homes community; colors and options may vary.
Expansive great room open to the kitchen, ideal for gathering and entertaining.**Photos are of a 1525A Floorplan in an Adams Homes community; colors and options may vary.
Expansive great room open to the kitchen, ideal for gathering and entertaining. **Photos are of a 1525A Floorplan in an Adams Homes community; colors and options may vary.
Expansive great room open to the kitchen, ideal for gathering and entertaining. **Photos are of a 1525A Floorplan in an Adams Homes community; colors and options may vary.
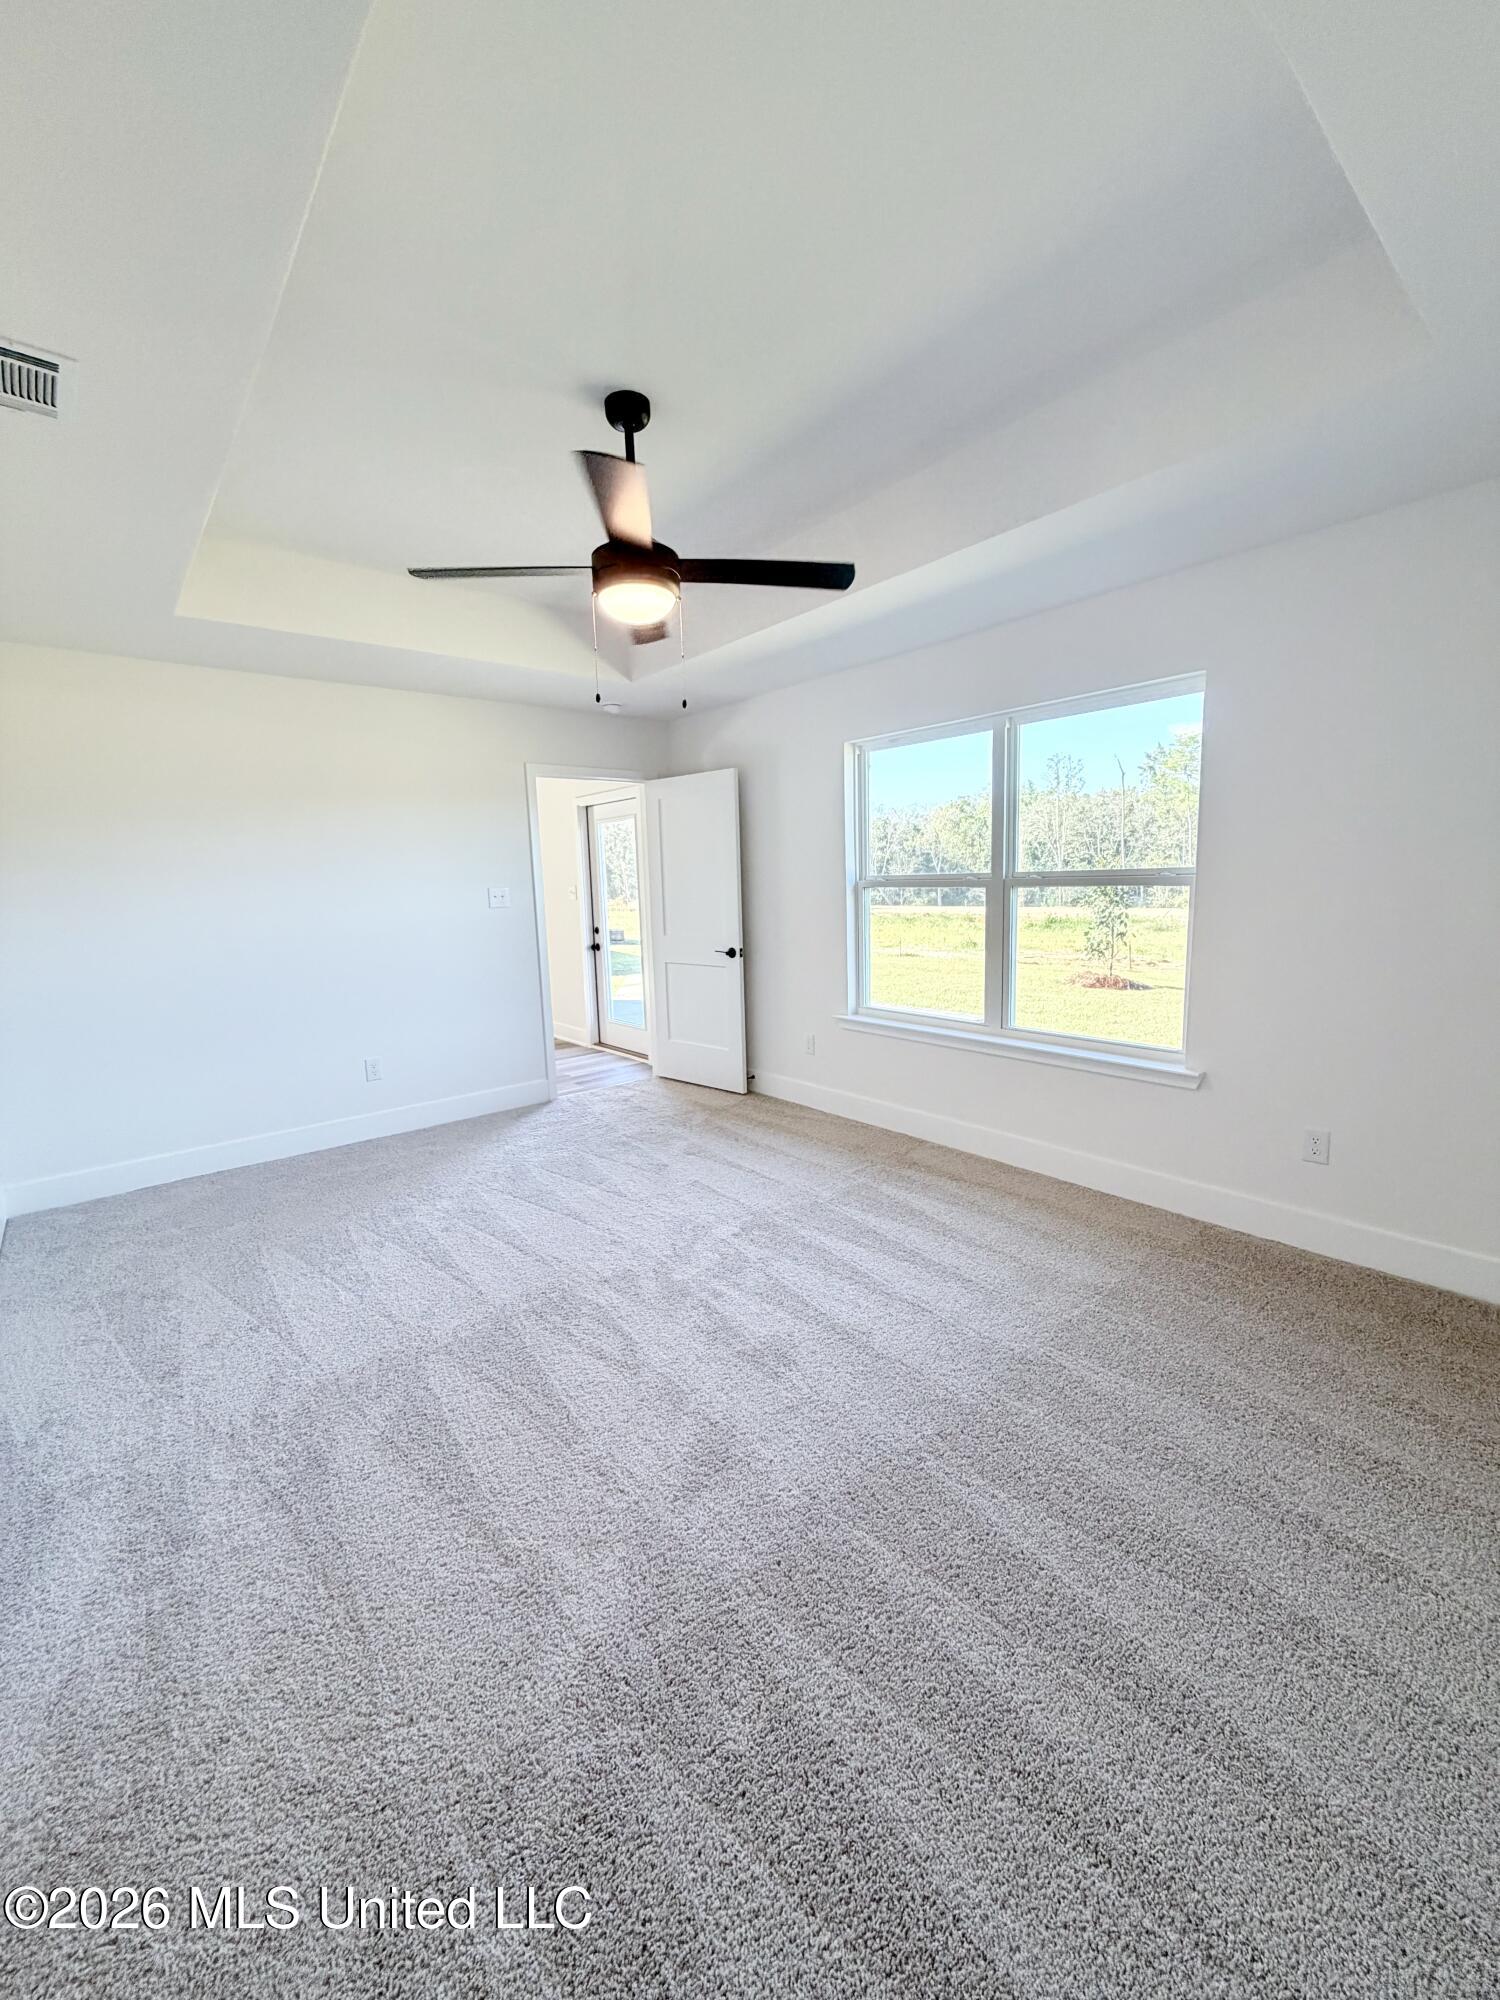
Primary bedroom with tray ceilings, natural light, and easy access to the en suite bath and walk-in closet. **Photos are of a 1525A Floorplan in an Adams Homes community; colors and options may vary.
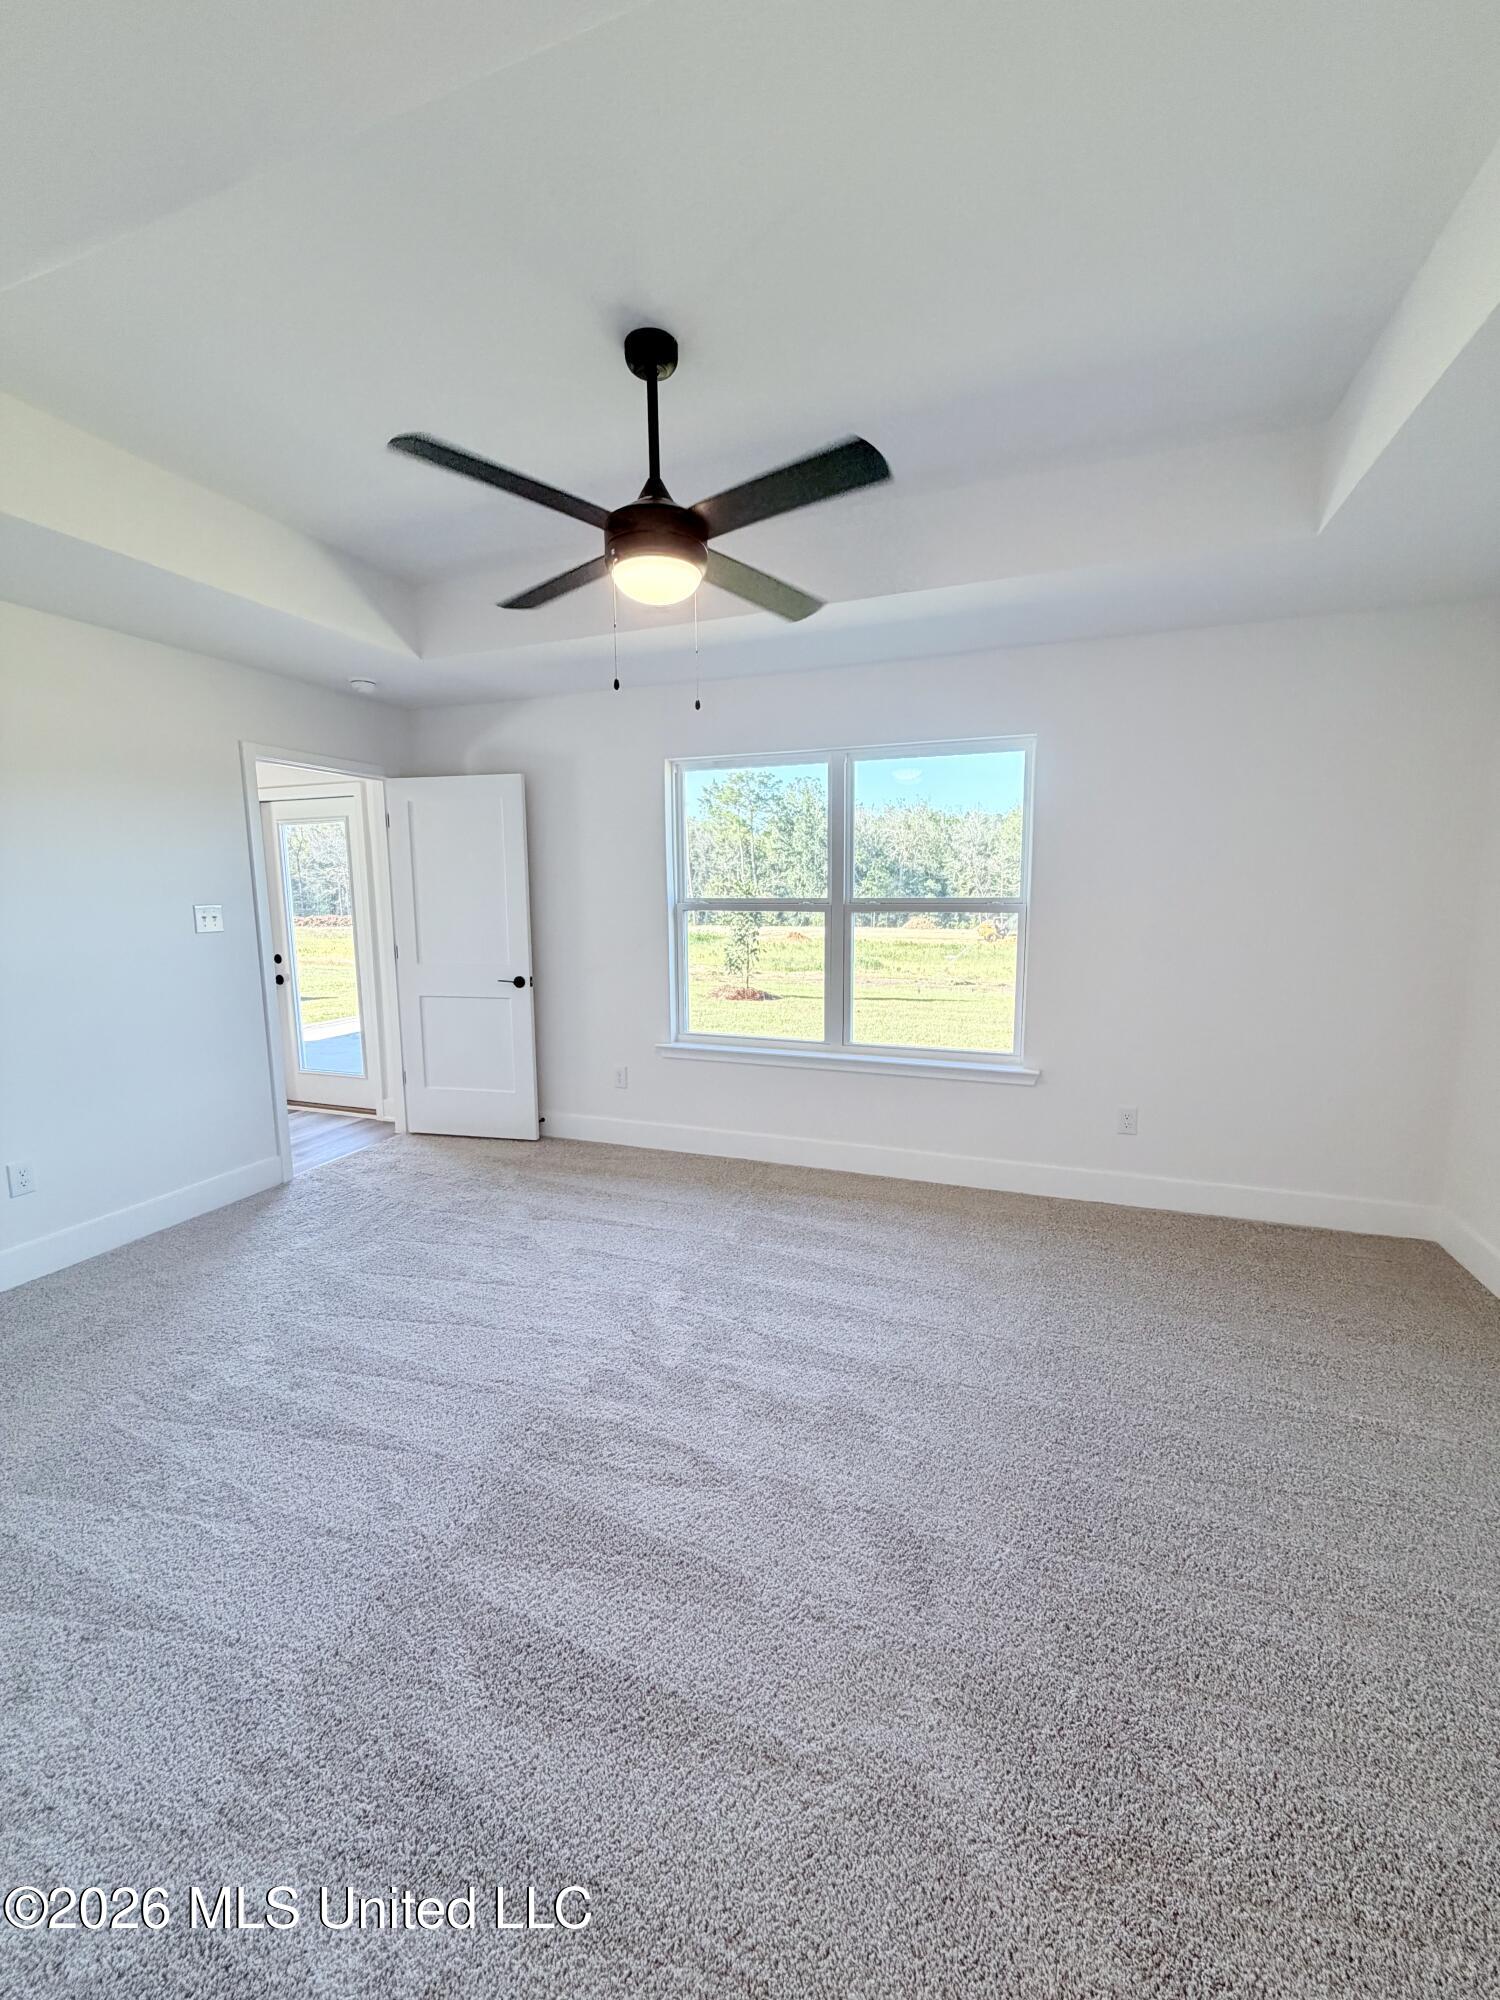
Primary bedroom with tray ceilings, natural light, and easy access to the en suite bath and walk-in closet. **Photos are of a 1525A Floorplan in an Adams Homes community; colors and options may vary.
Primary bedroom with tray ceilings, natural light, and easy access to the en suite bath and walk-in closet. **Photos are of a 1525A Floorplan in an Adams Homes community; colors and options may vary.
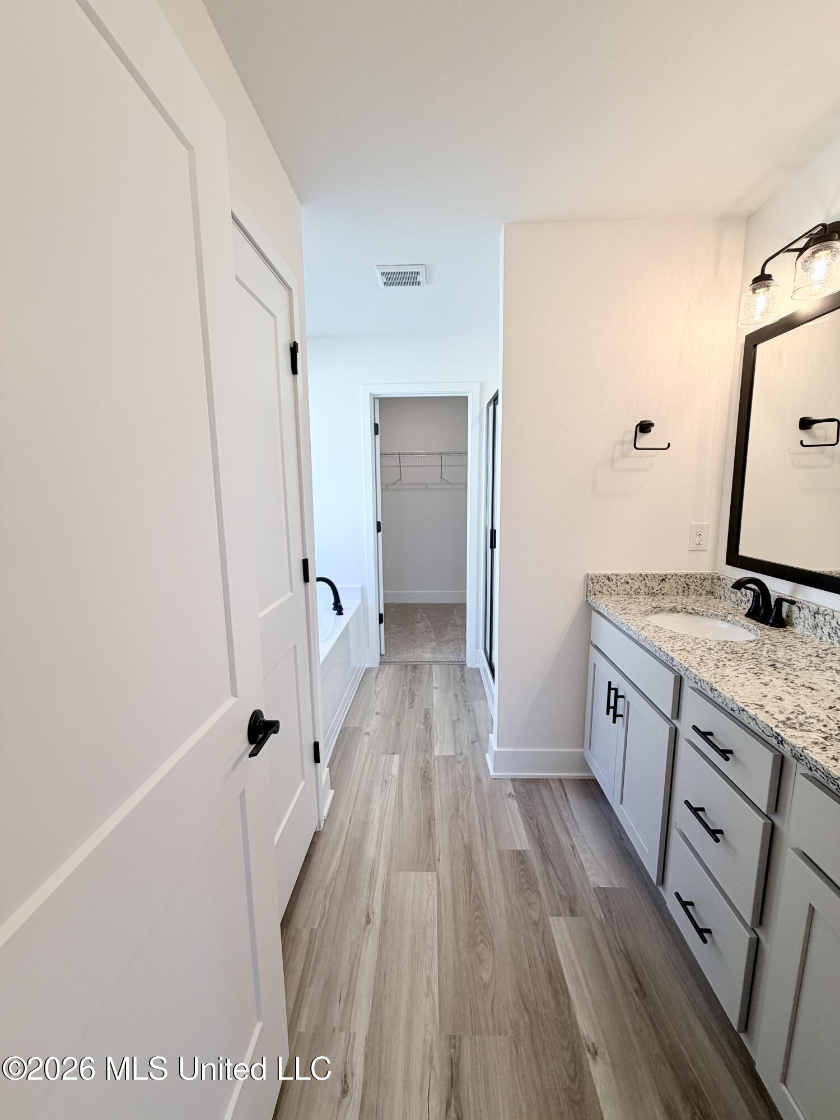
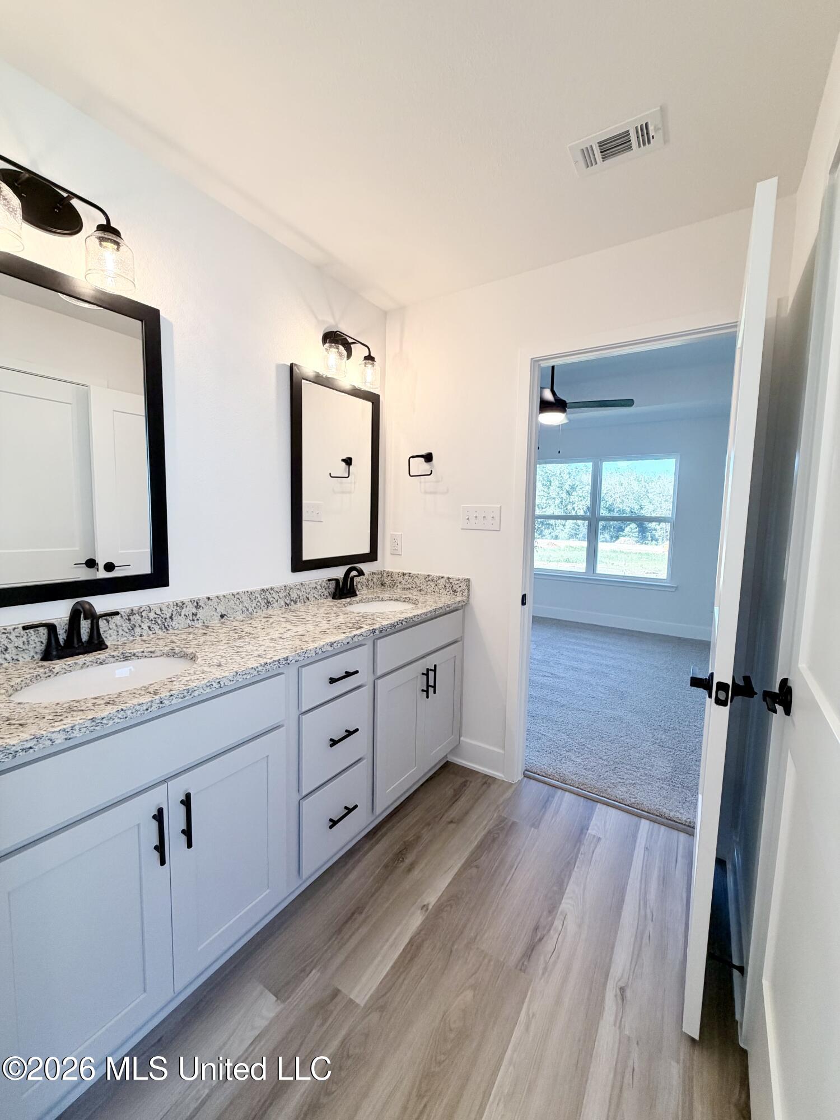
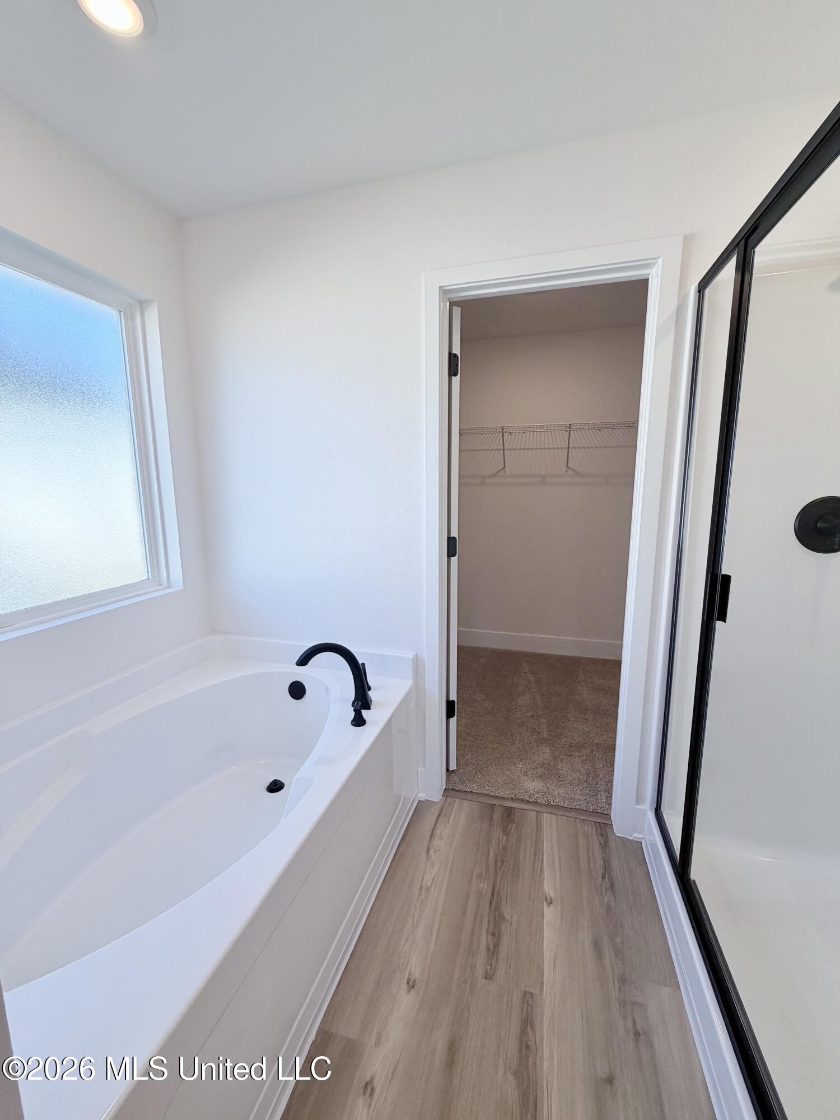
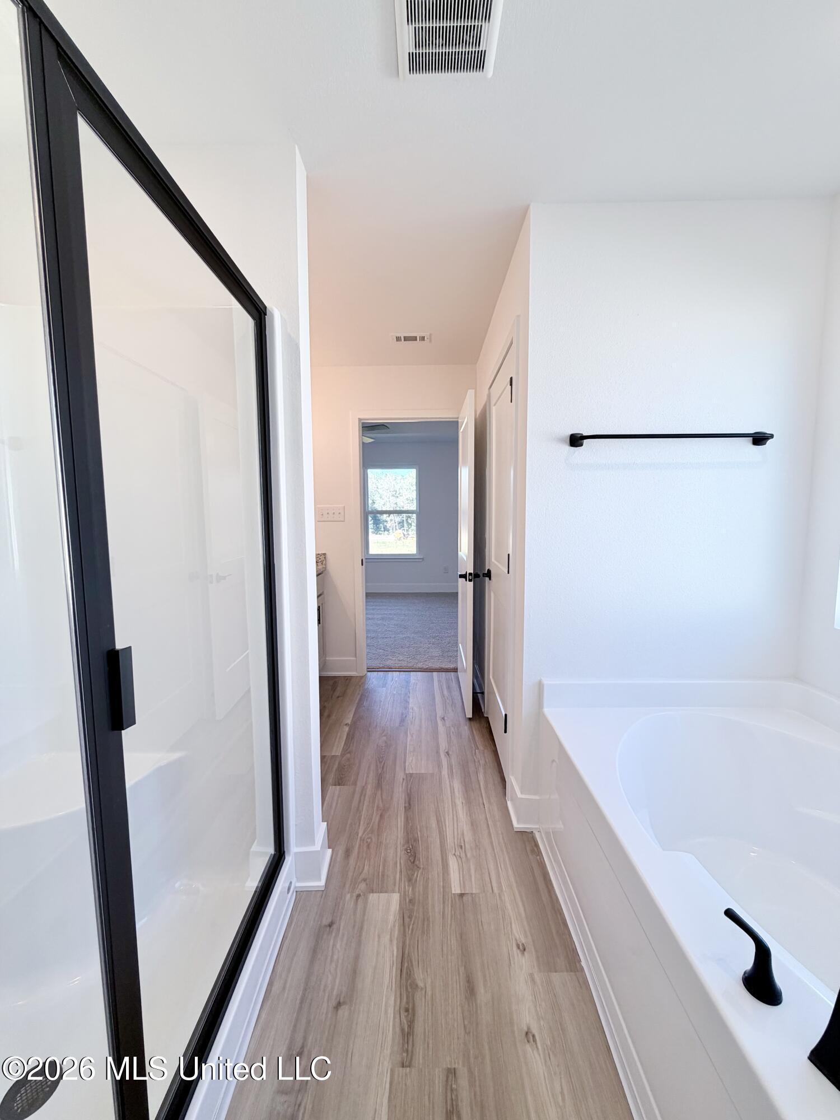
En-suite primary bath with soaking tub, separate shower, private water closet, double vanity, and a large frosted window for natural light. **Photos are of a 1525A Floorplan in an Adams Homes community; colors and options may vary.
En-suite primary bath with soaking tub, separate shower, private water closet, double vanity, and a large frosted window for natural light. **Photos are of a 1525A Floorplan in an Adams Homes community; colors and options may vary.
En-suite primary bath with soaking tub, separate shower, private water closet, double vanity, and a large frosted window for natural light. **Photos are of a 1525A Floorplan in an Adams Homes community; colors and options may vary.
En-suite primary bath with soaking tub, separate shower, private water closet, double vanity, and a large frosted window for natural light. **Photos are of a 1525A Floorplan in an Adams Homes community; colors and options may vary.
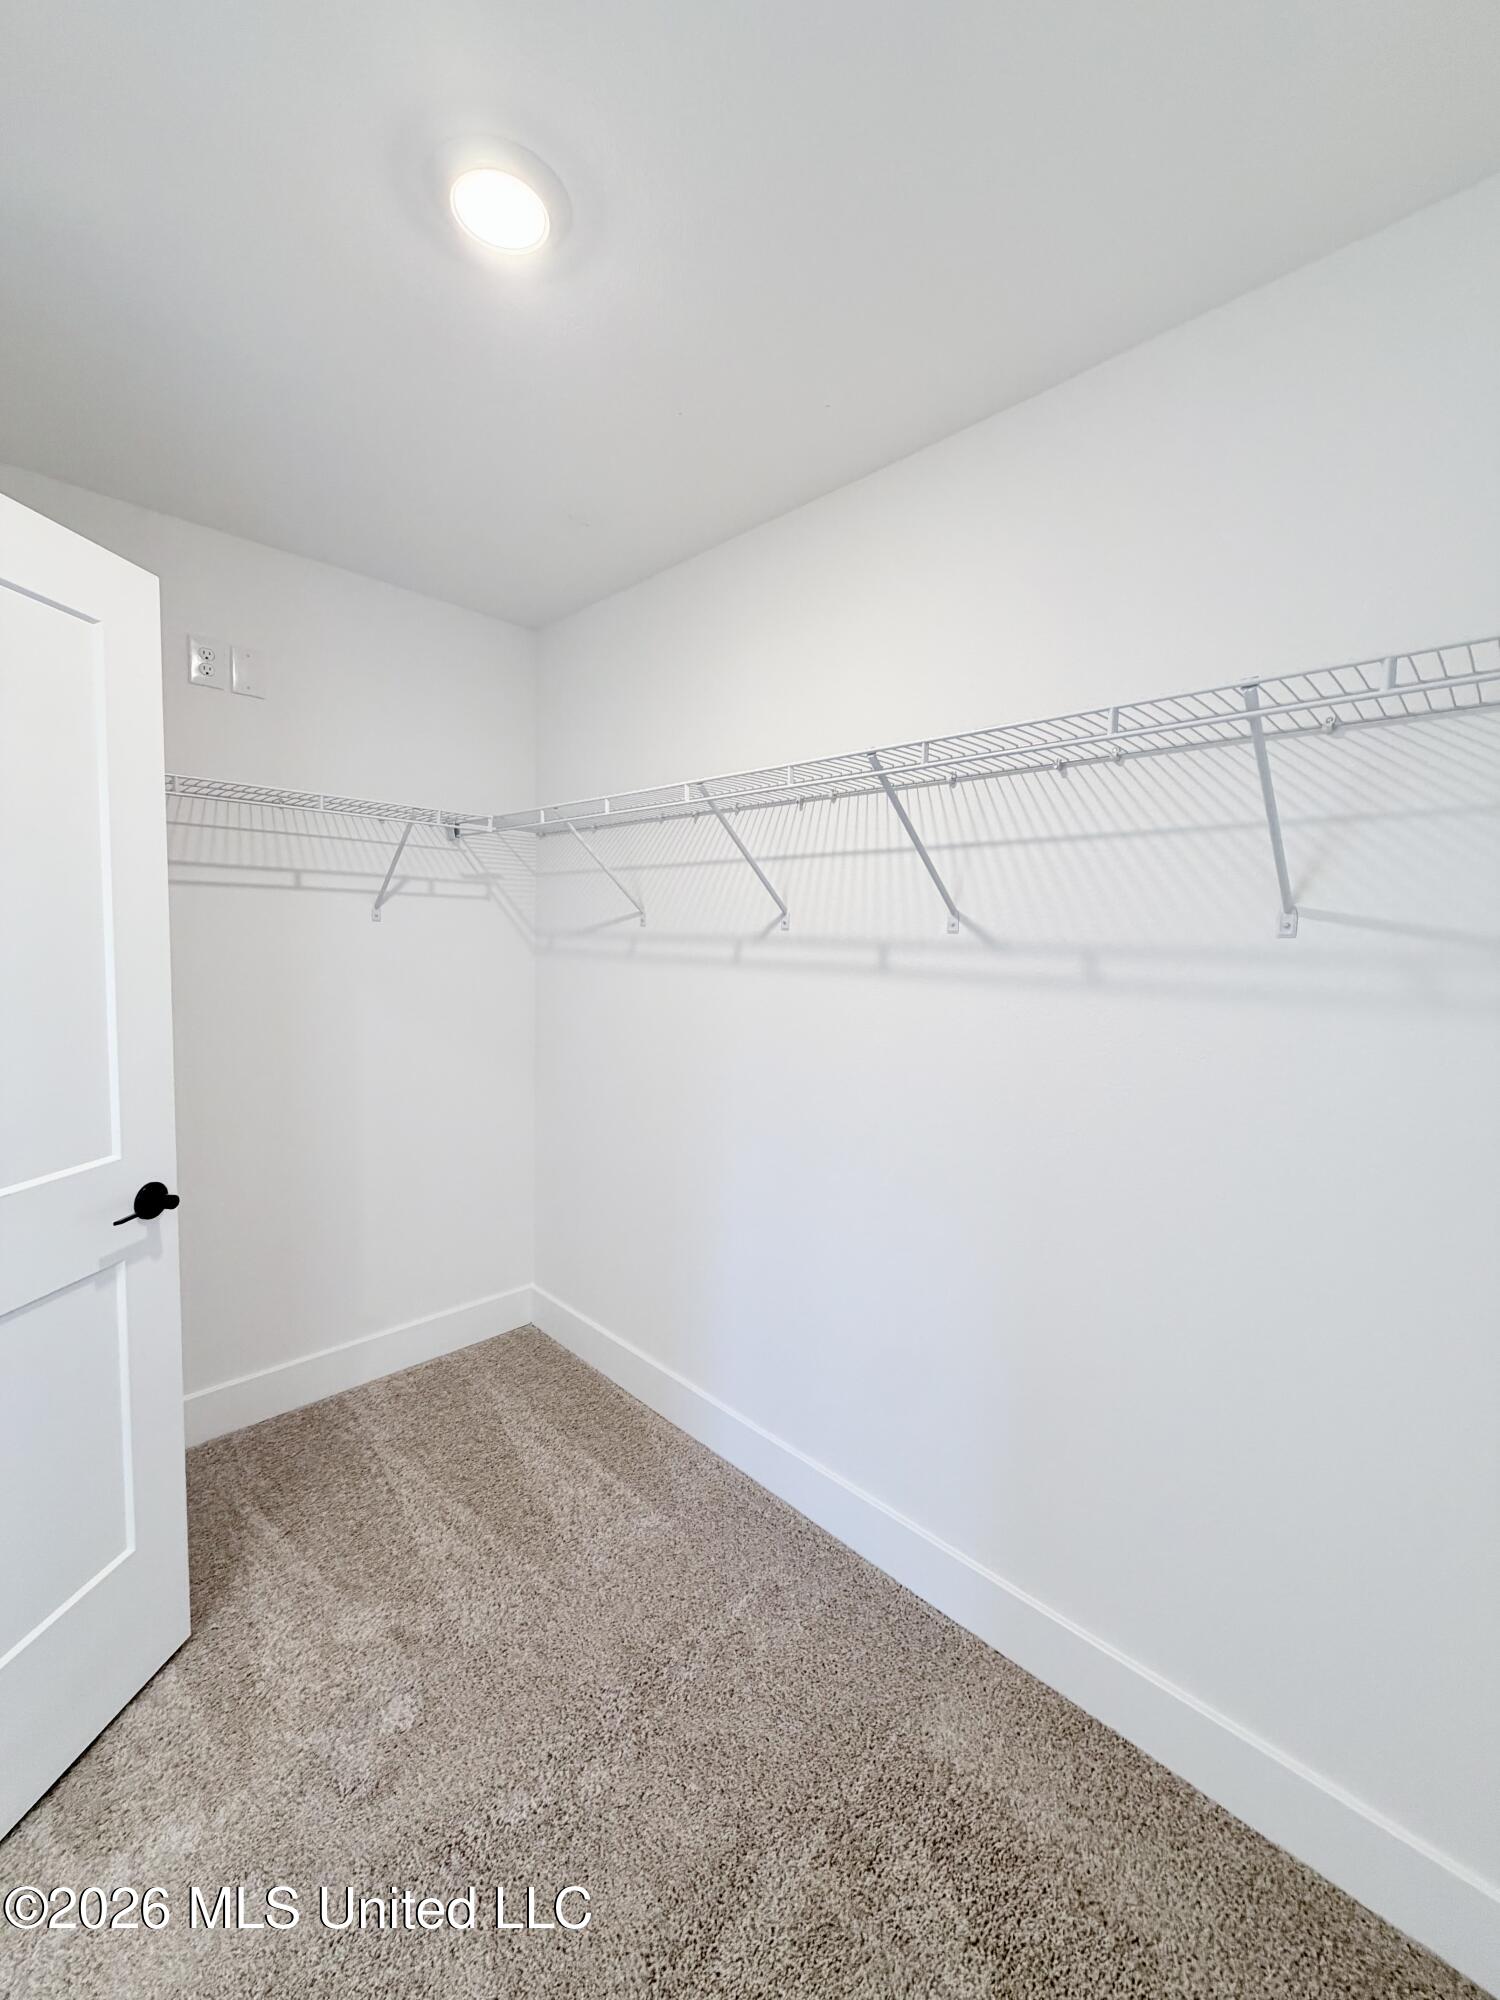
A generous walk-in closet with room for all your wardrobe needs. **Photos are of a 1525A Floorplan in an Adams Homes community; colors and options may vary.
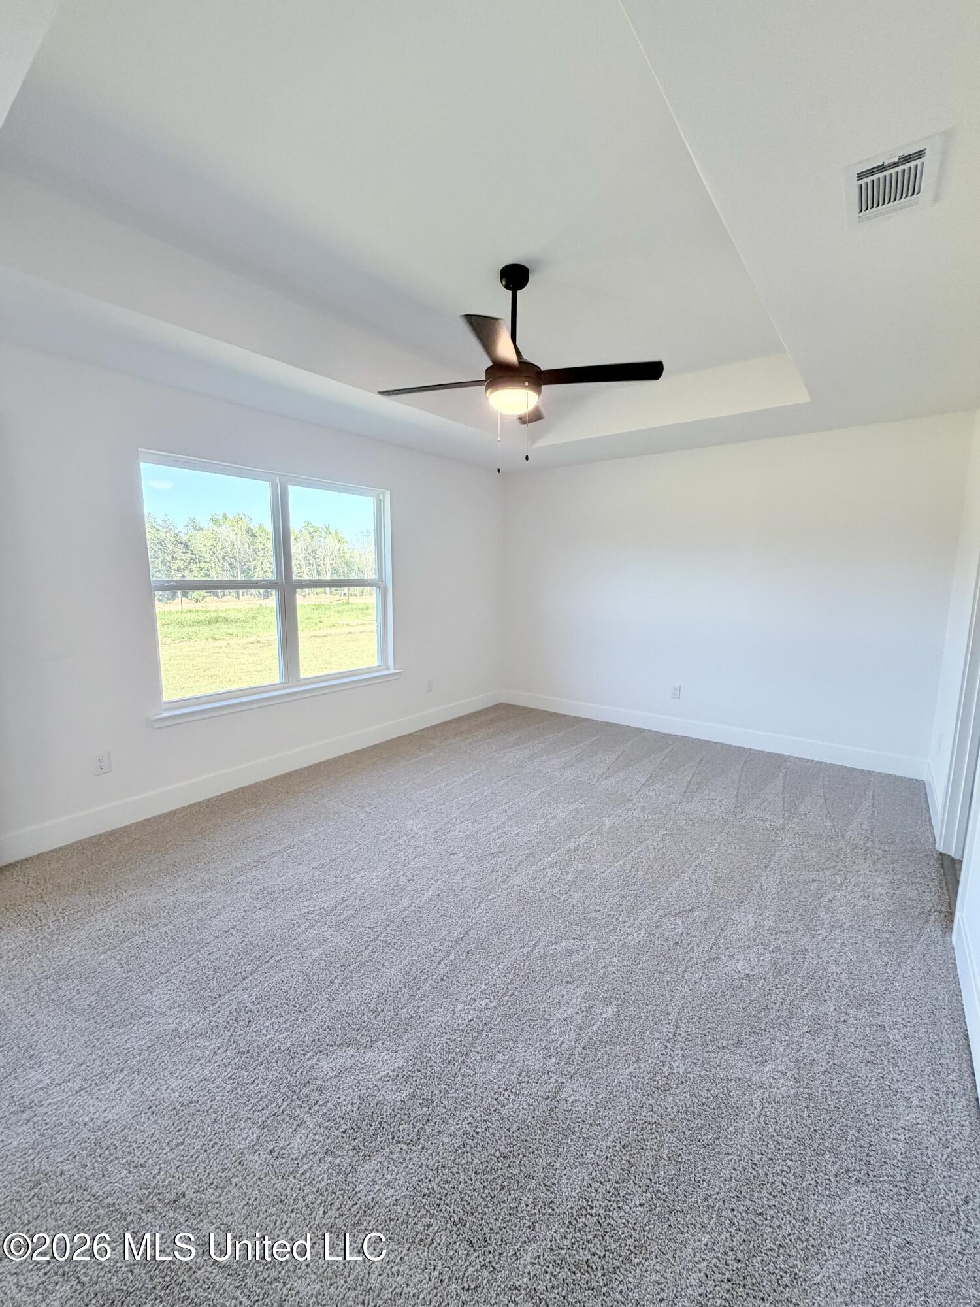
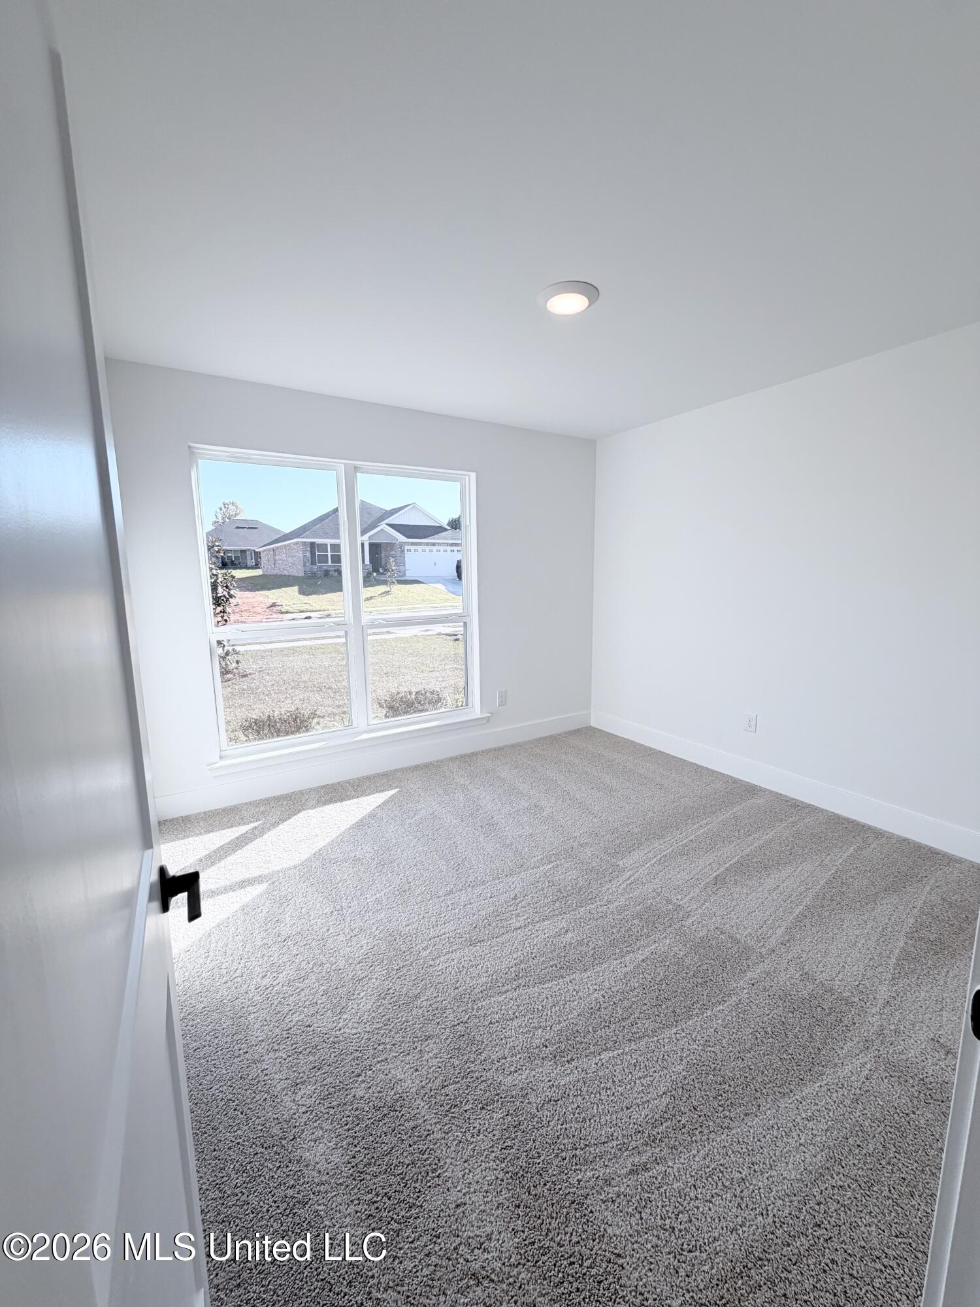
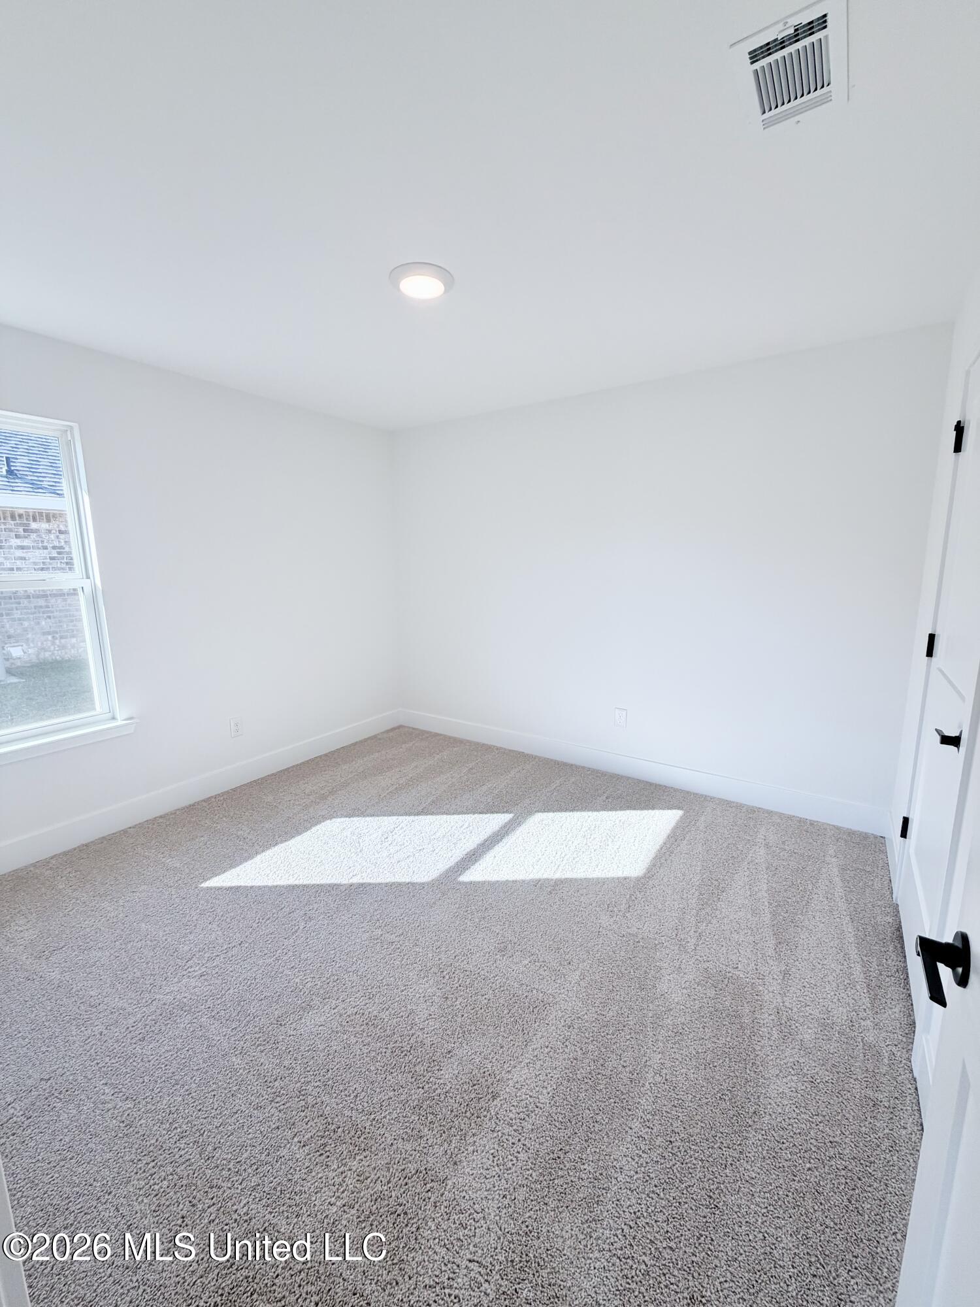
Secondary bedroom with double windows and plenty of natural light. **Photos are of a 1525A Floorplan in an Adams Homes community; colors and options may vary.
Secondary bedroom with double windows and plenty of natural light. **Photos are of a 1525A Floorplan in an Adams Homes community; colors and options may vary.
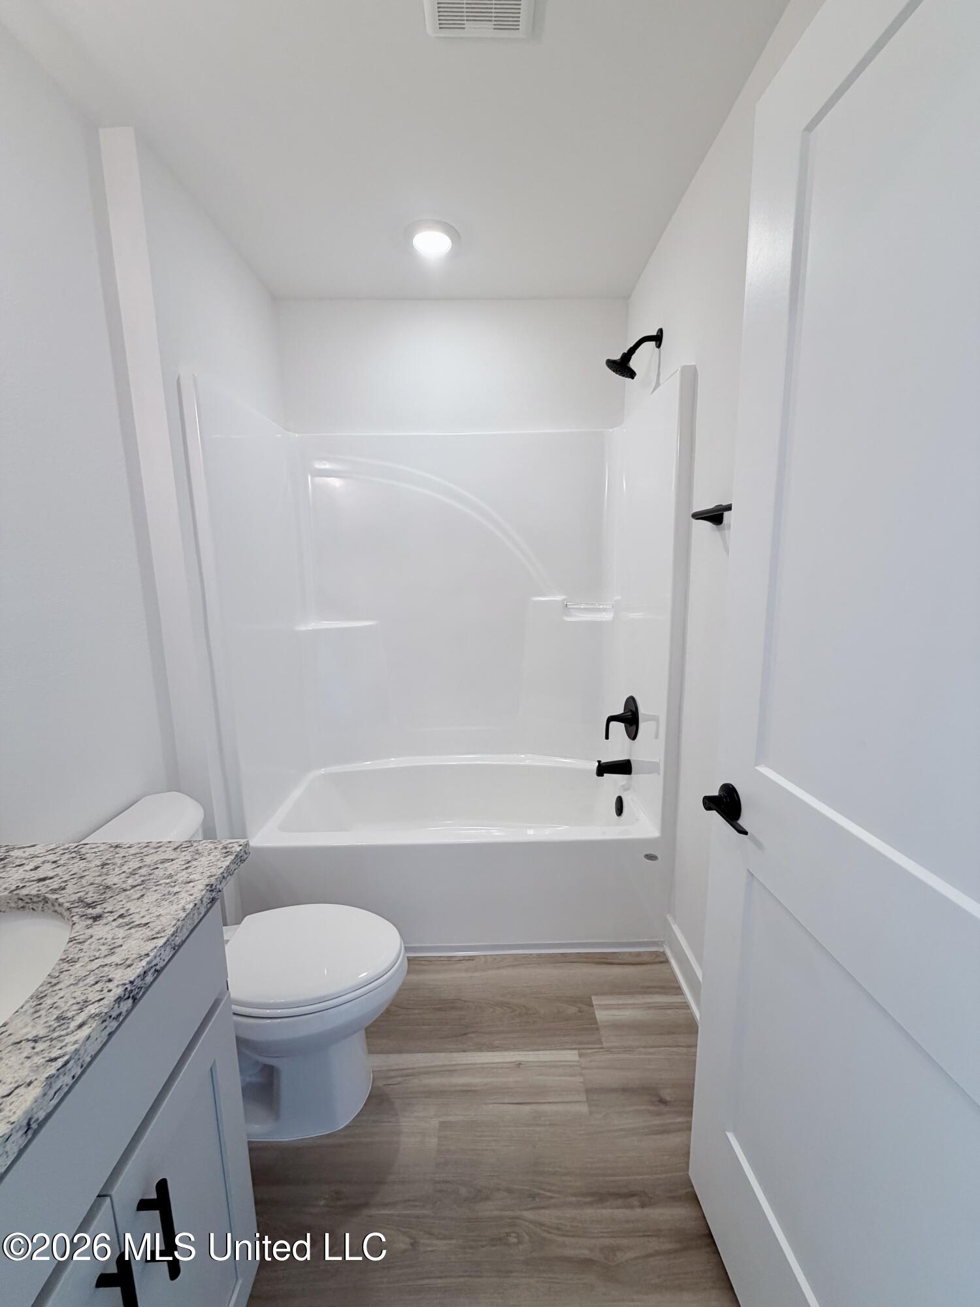
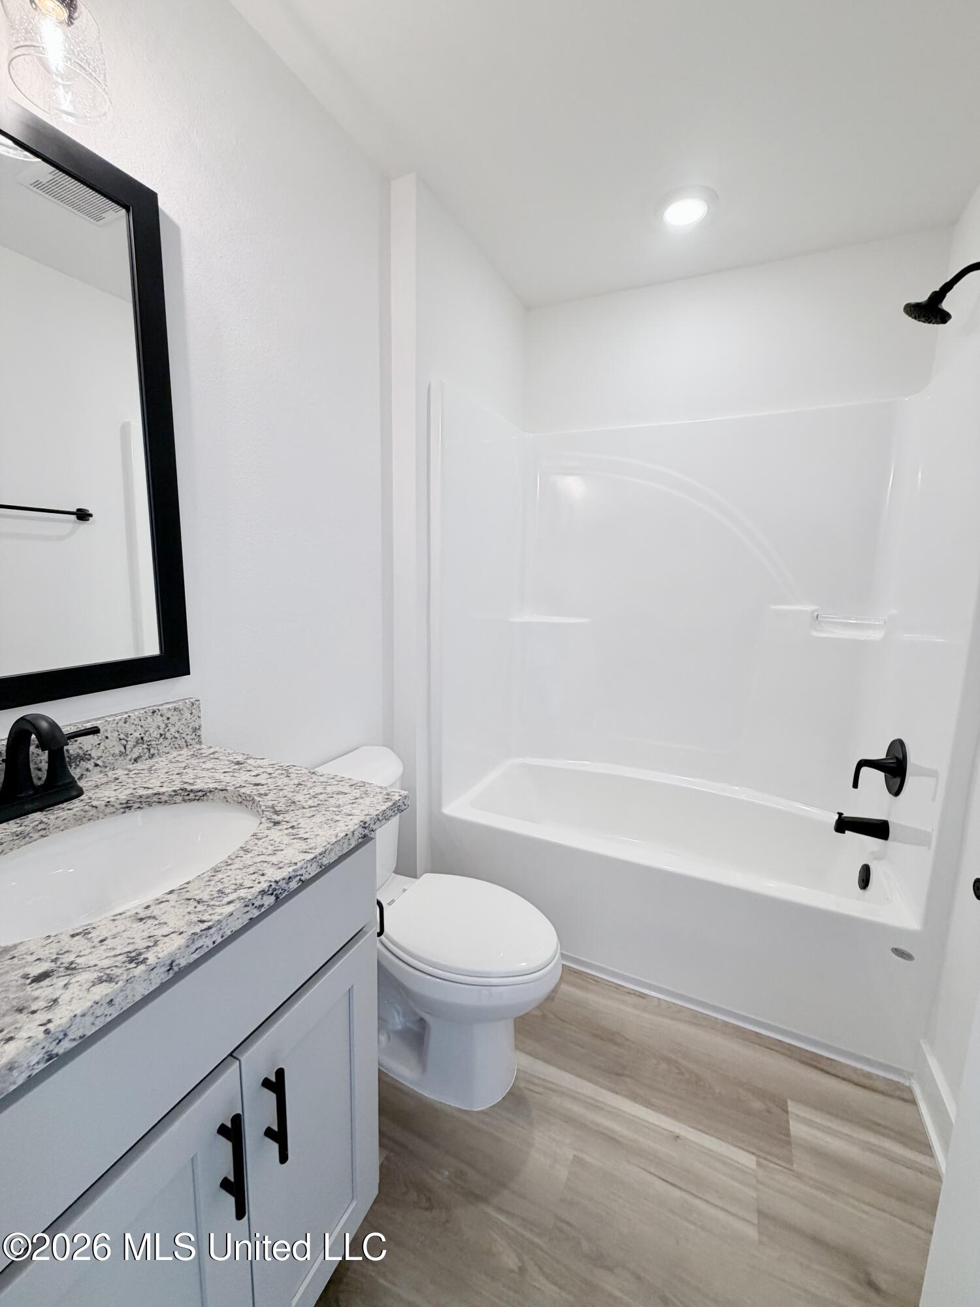
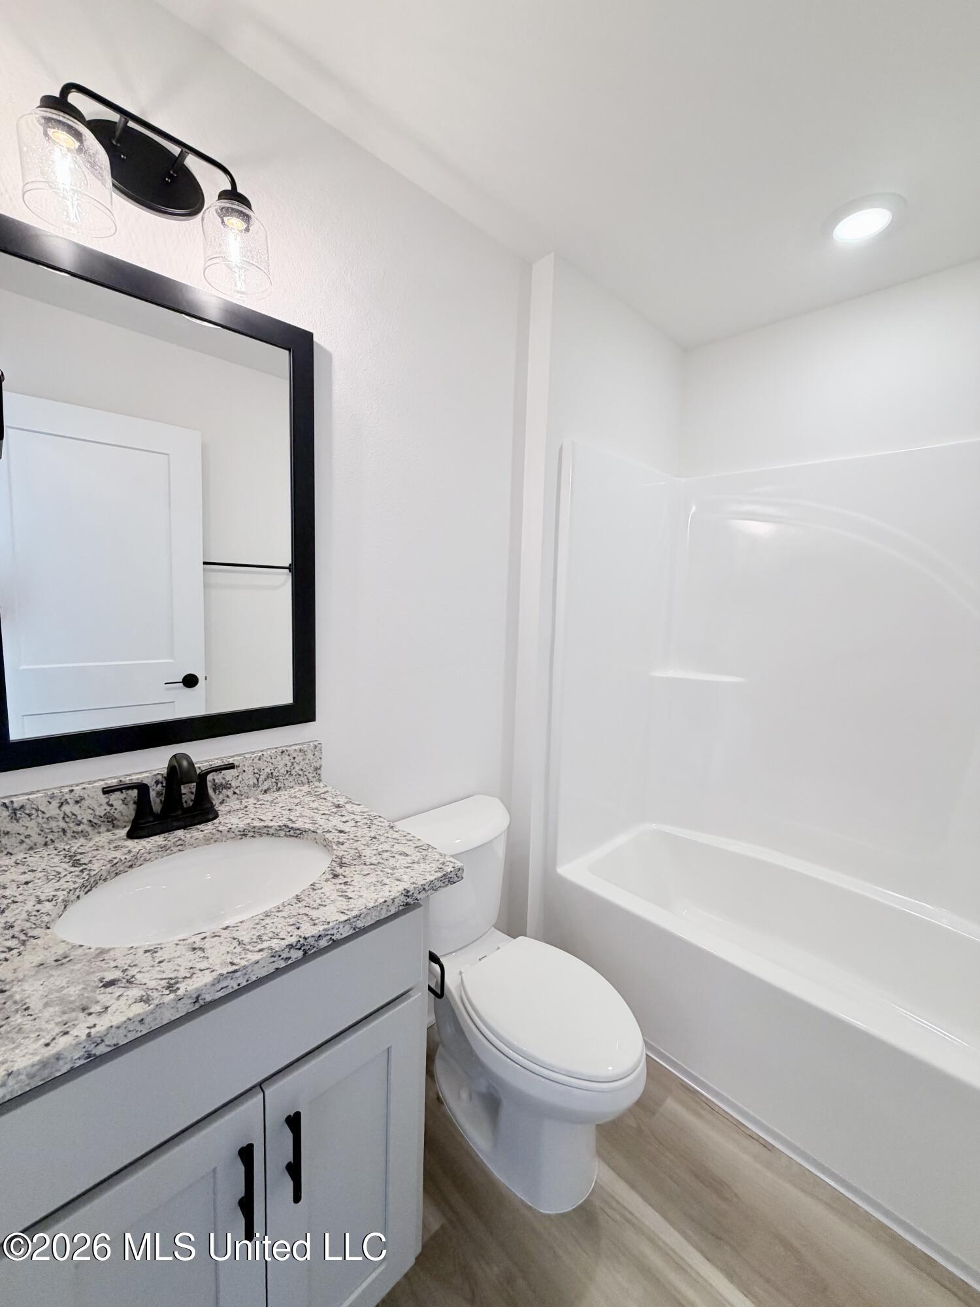
Full secondary bath with granite vanity top and cabinetry for storage. **Photos are of a 1525A Floorplan in an Adams Homes community; colors and options may vary.
Full secondary bath with granite vanity top and cabinetry for storage. **Photos are of a 1525A Floorplan in an Adams Homes community; colors and options may vary.
Full secondary bath with granite vanity top and cabinetry for storage. **Photos are of a 1525A Floorplan in an Adams Homes community; colors and options may vary.
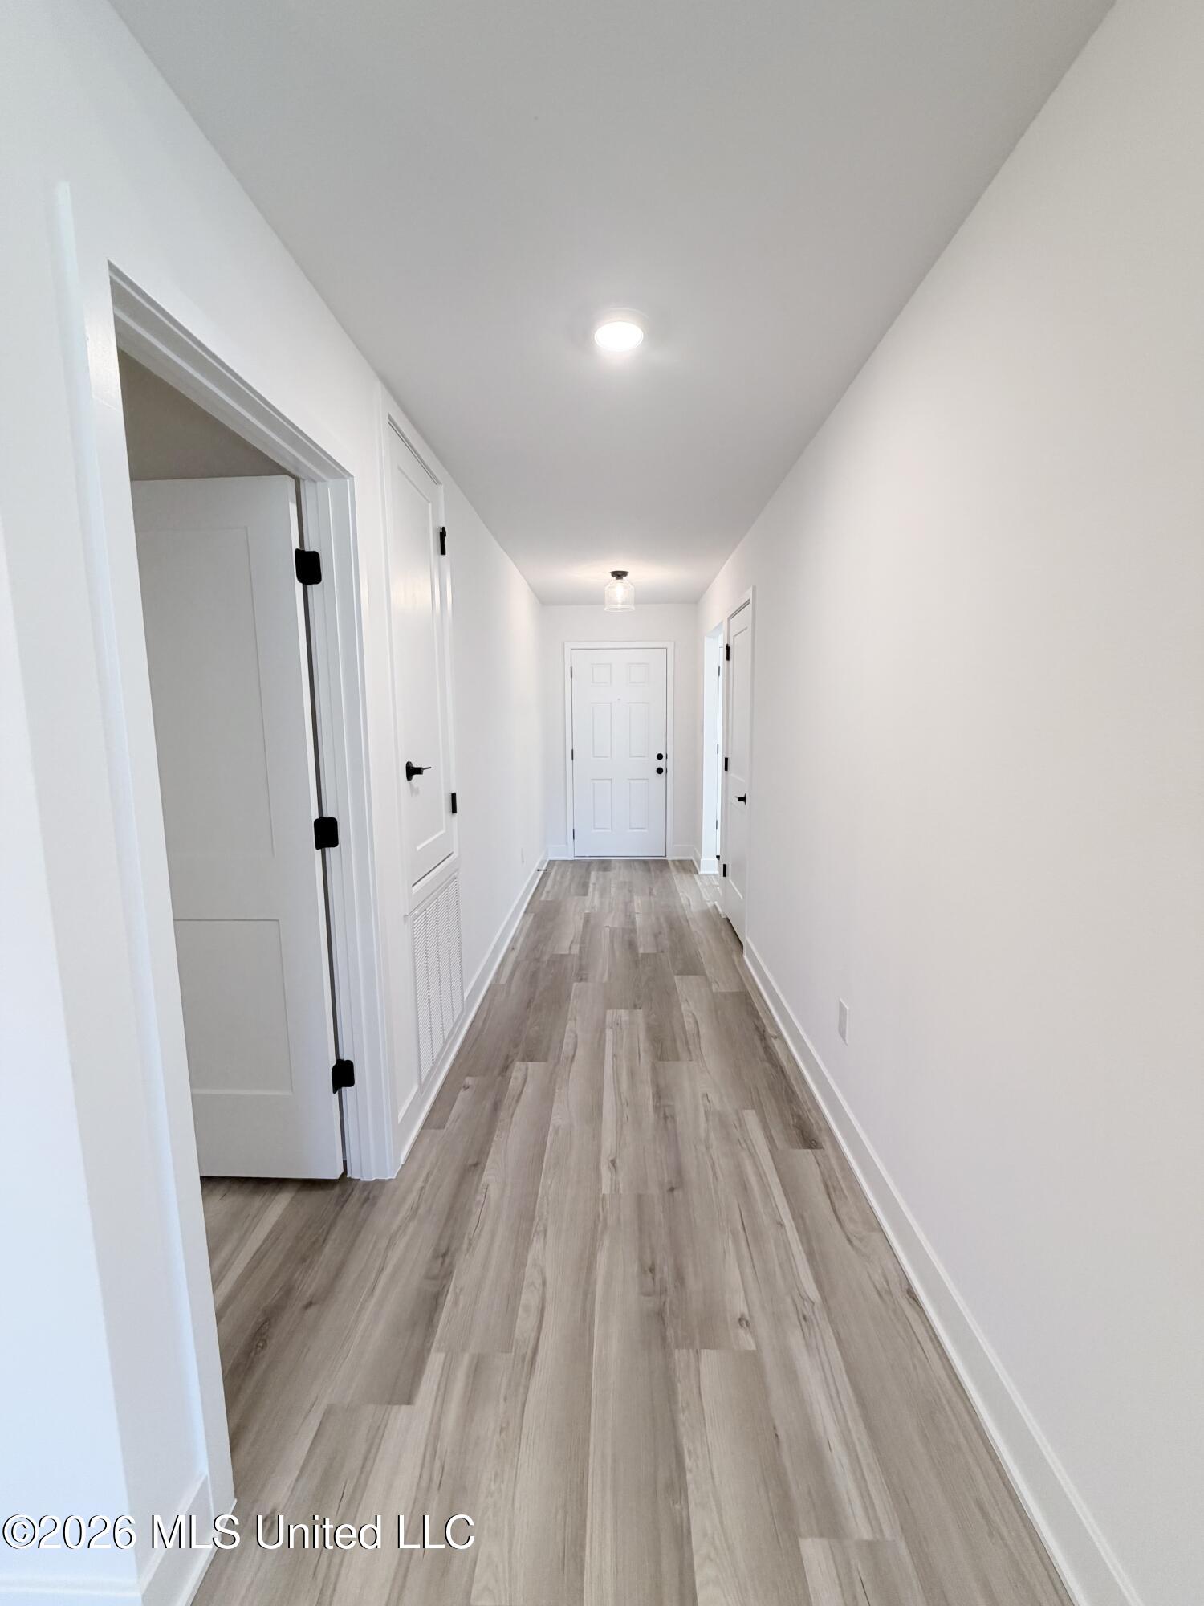
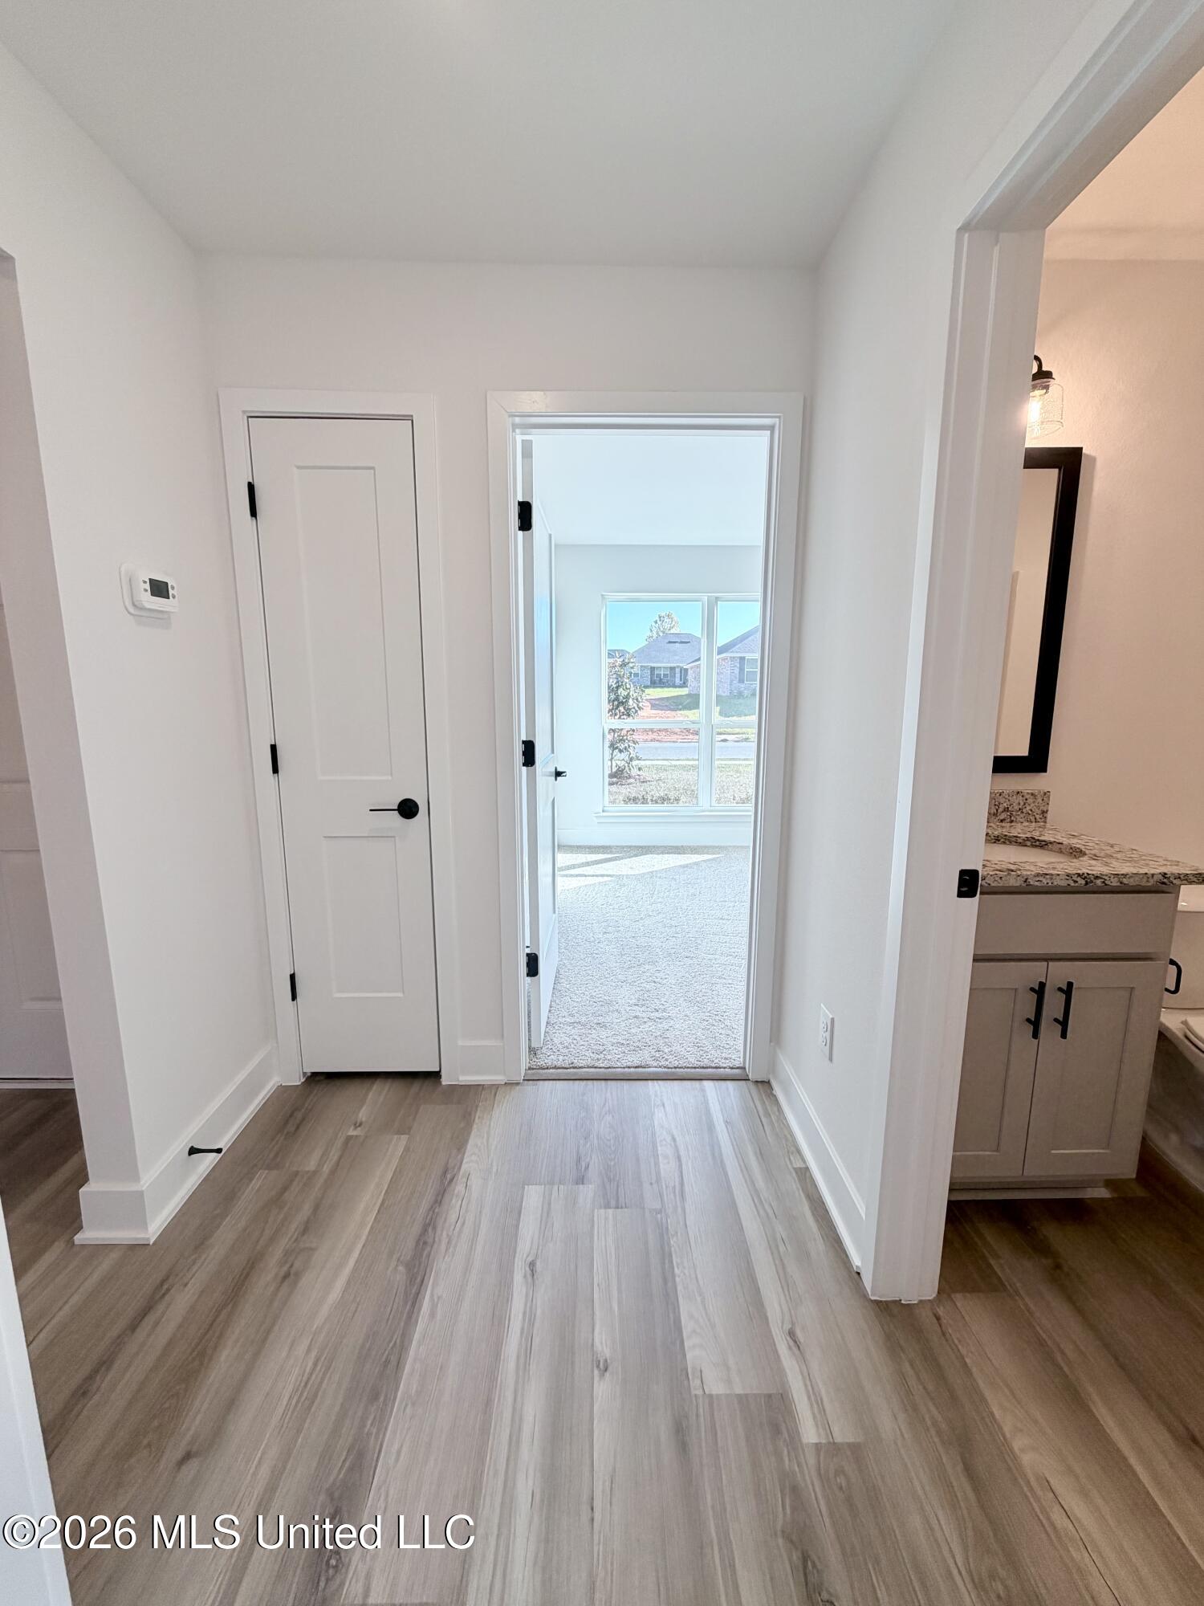
Hallway connecting the secondary bedrooms and shared bath, a private layout away from the main living areas. **Photos are of a 1525A Floorplan in an Adams Homes community; colors and options may vary.
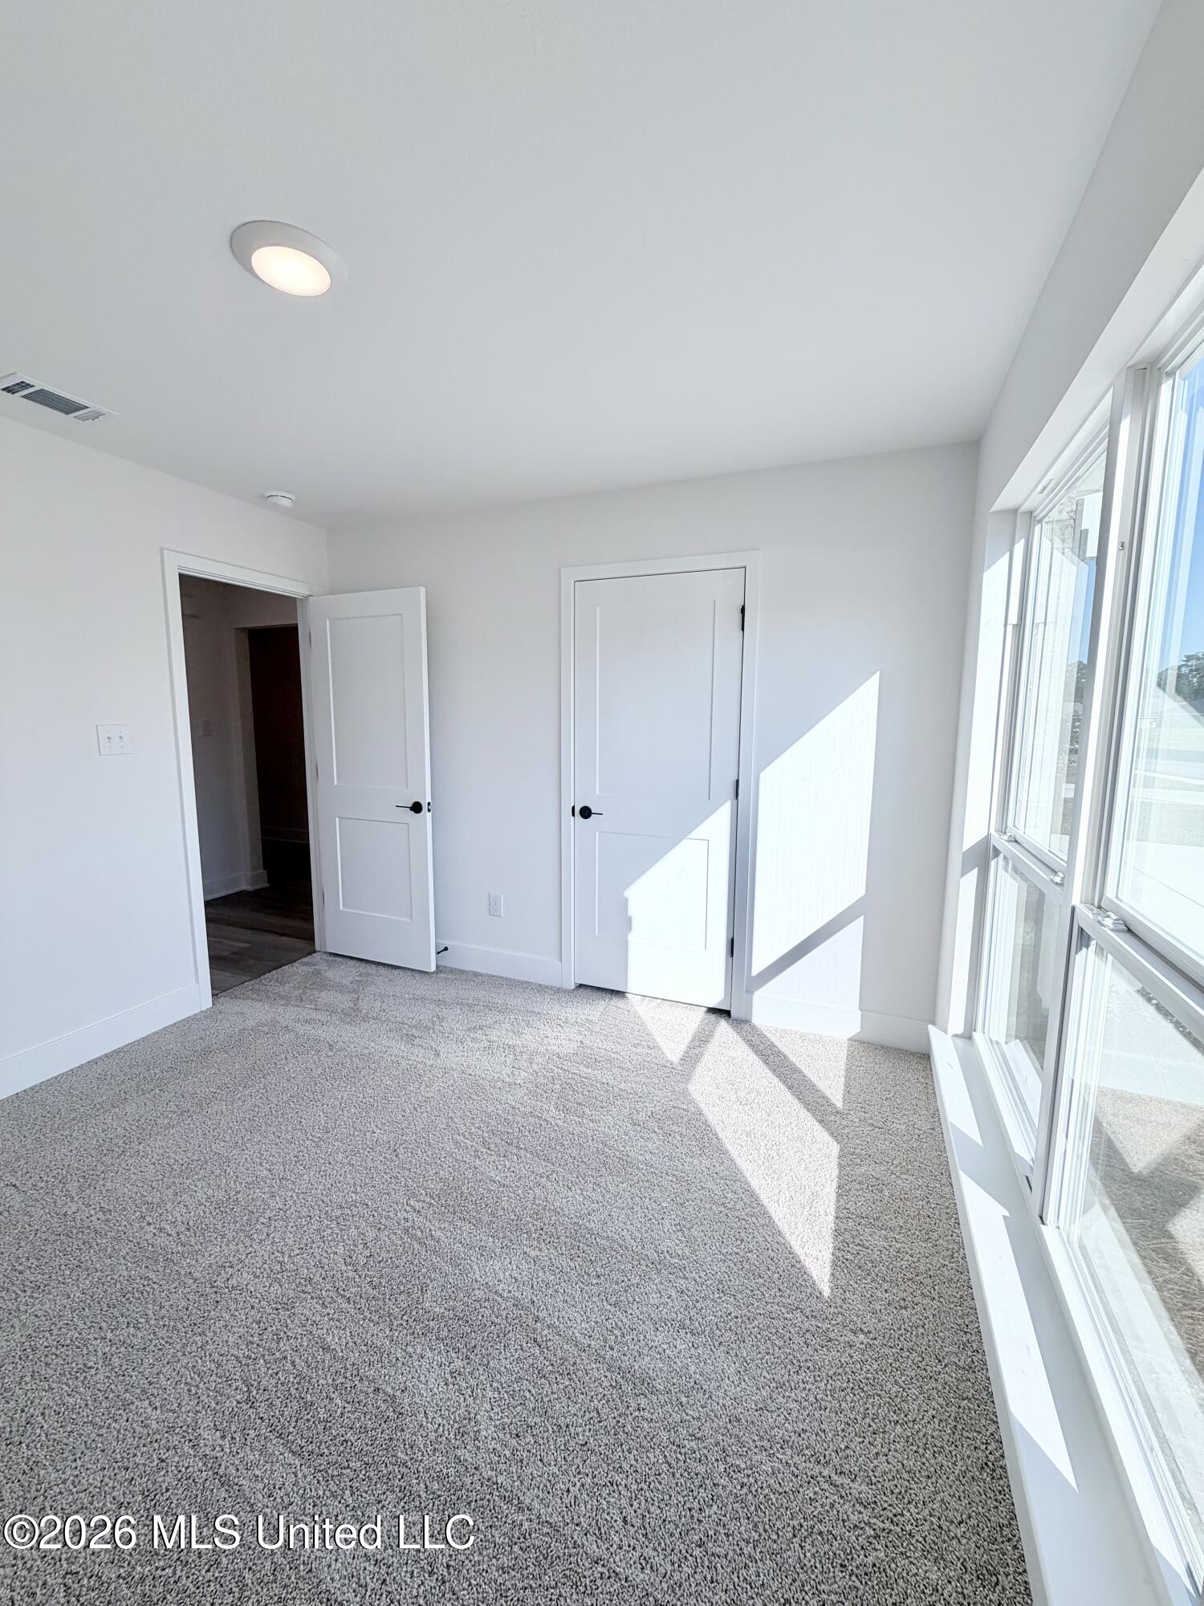
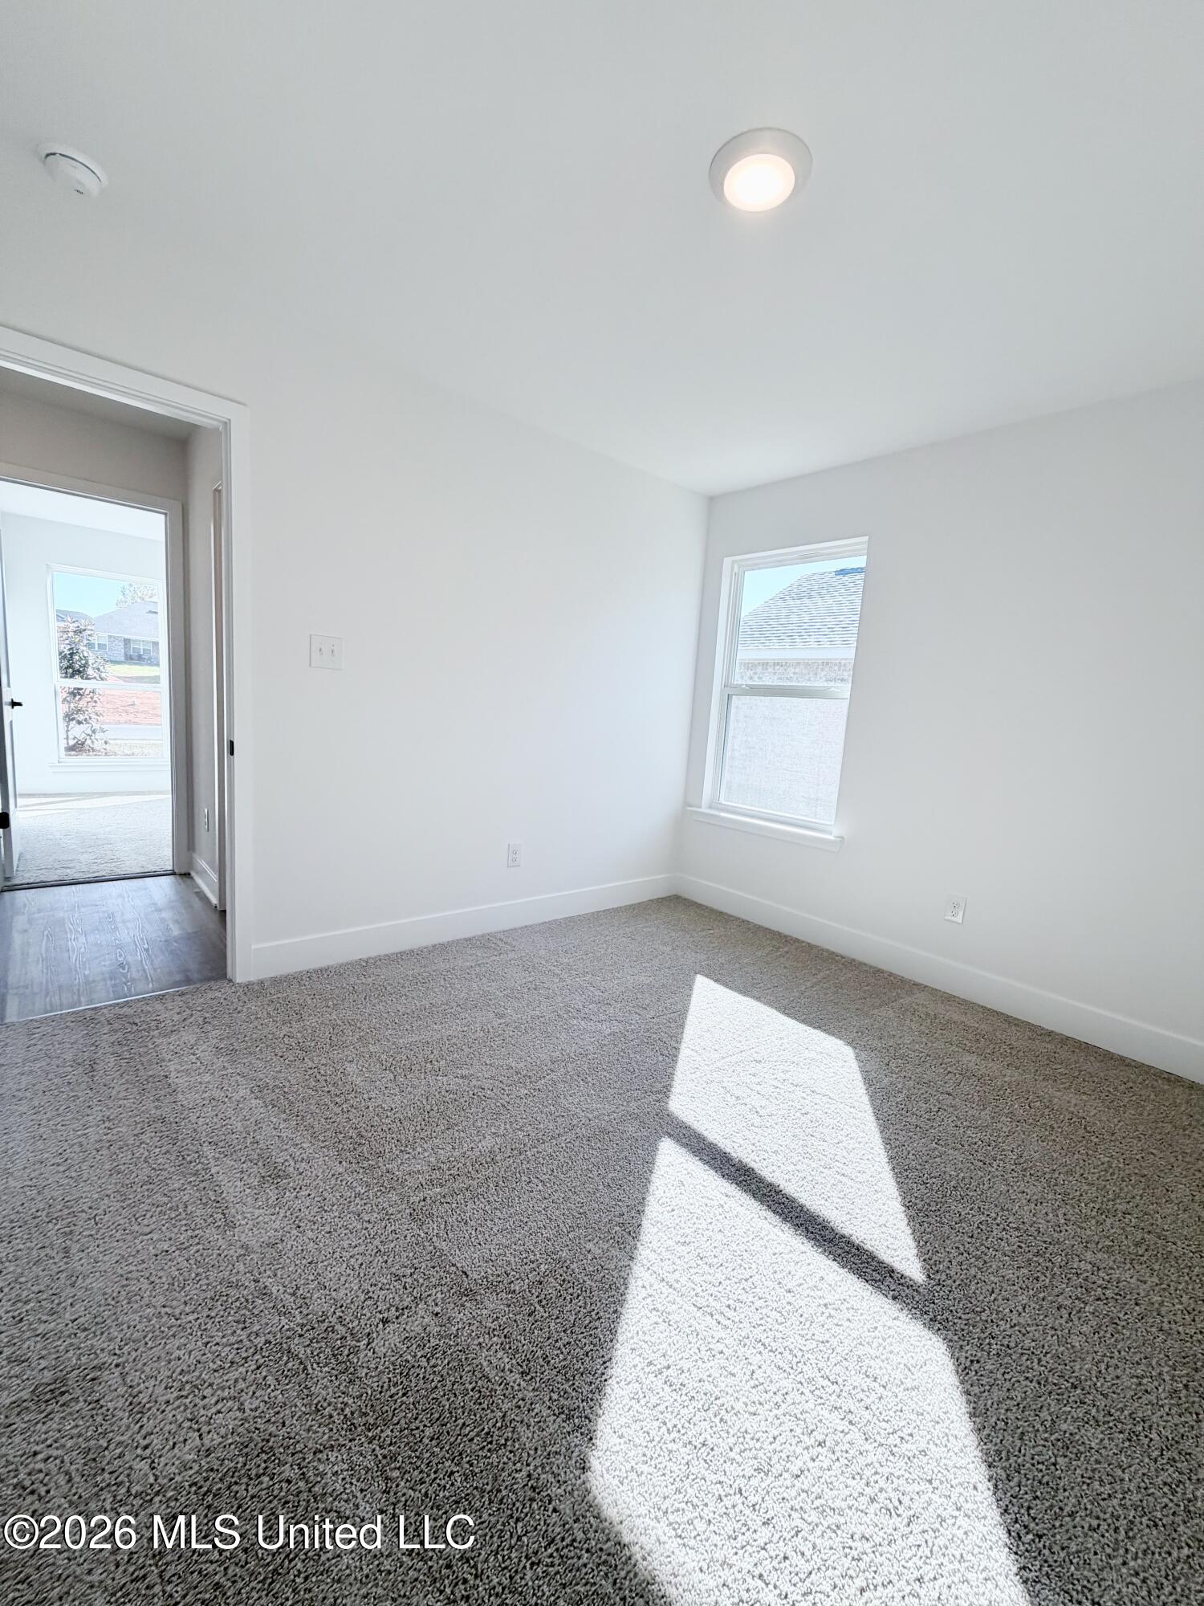
A comfortable secondary bedroom with room to rest, work, or welcome guests. **Photos are of a 1525A Floorplan in an Adams Homes community; colors and options may vary.
A comfortable secondary bedroom with room to rest, work, or welcome guests. **Photos are of a 1525A Floorplan in an Adams Homes community; colors and options may vary.
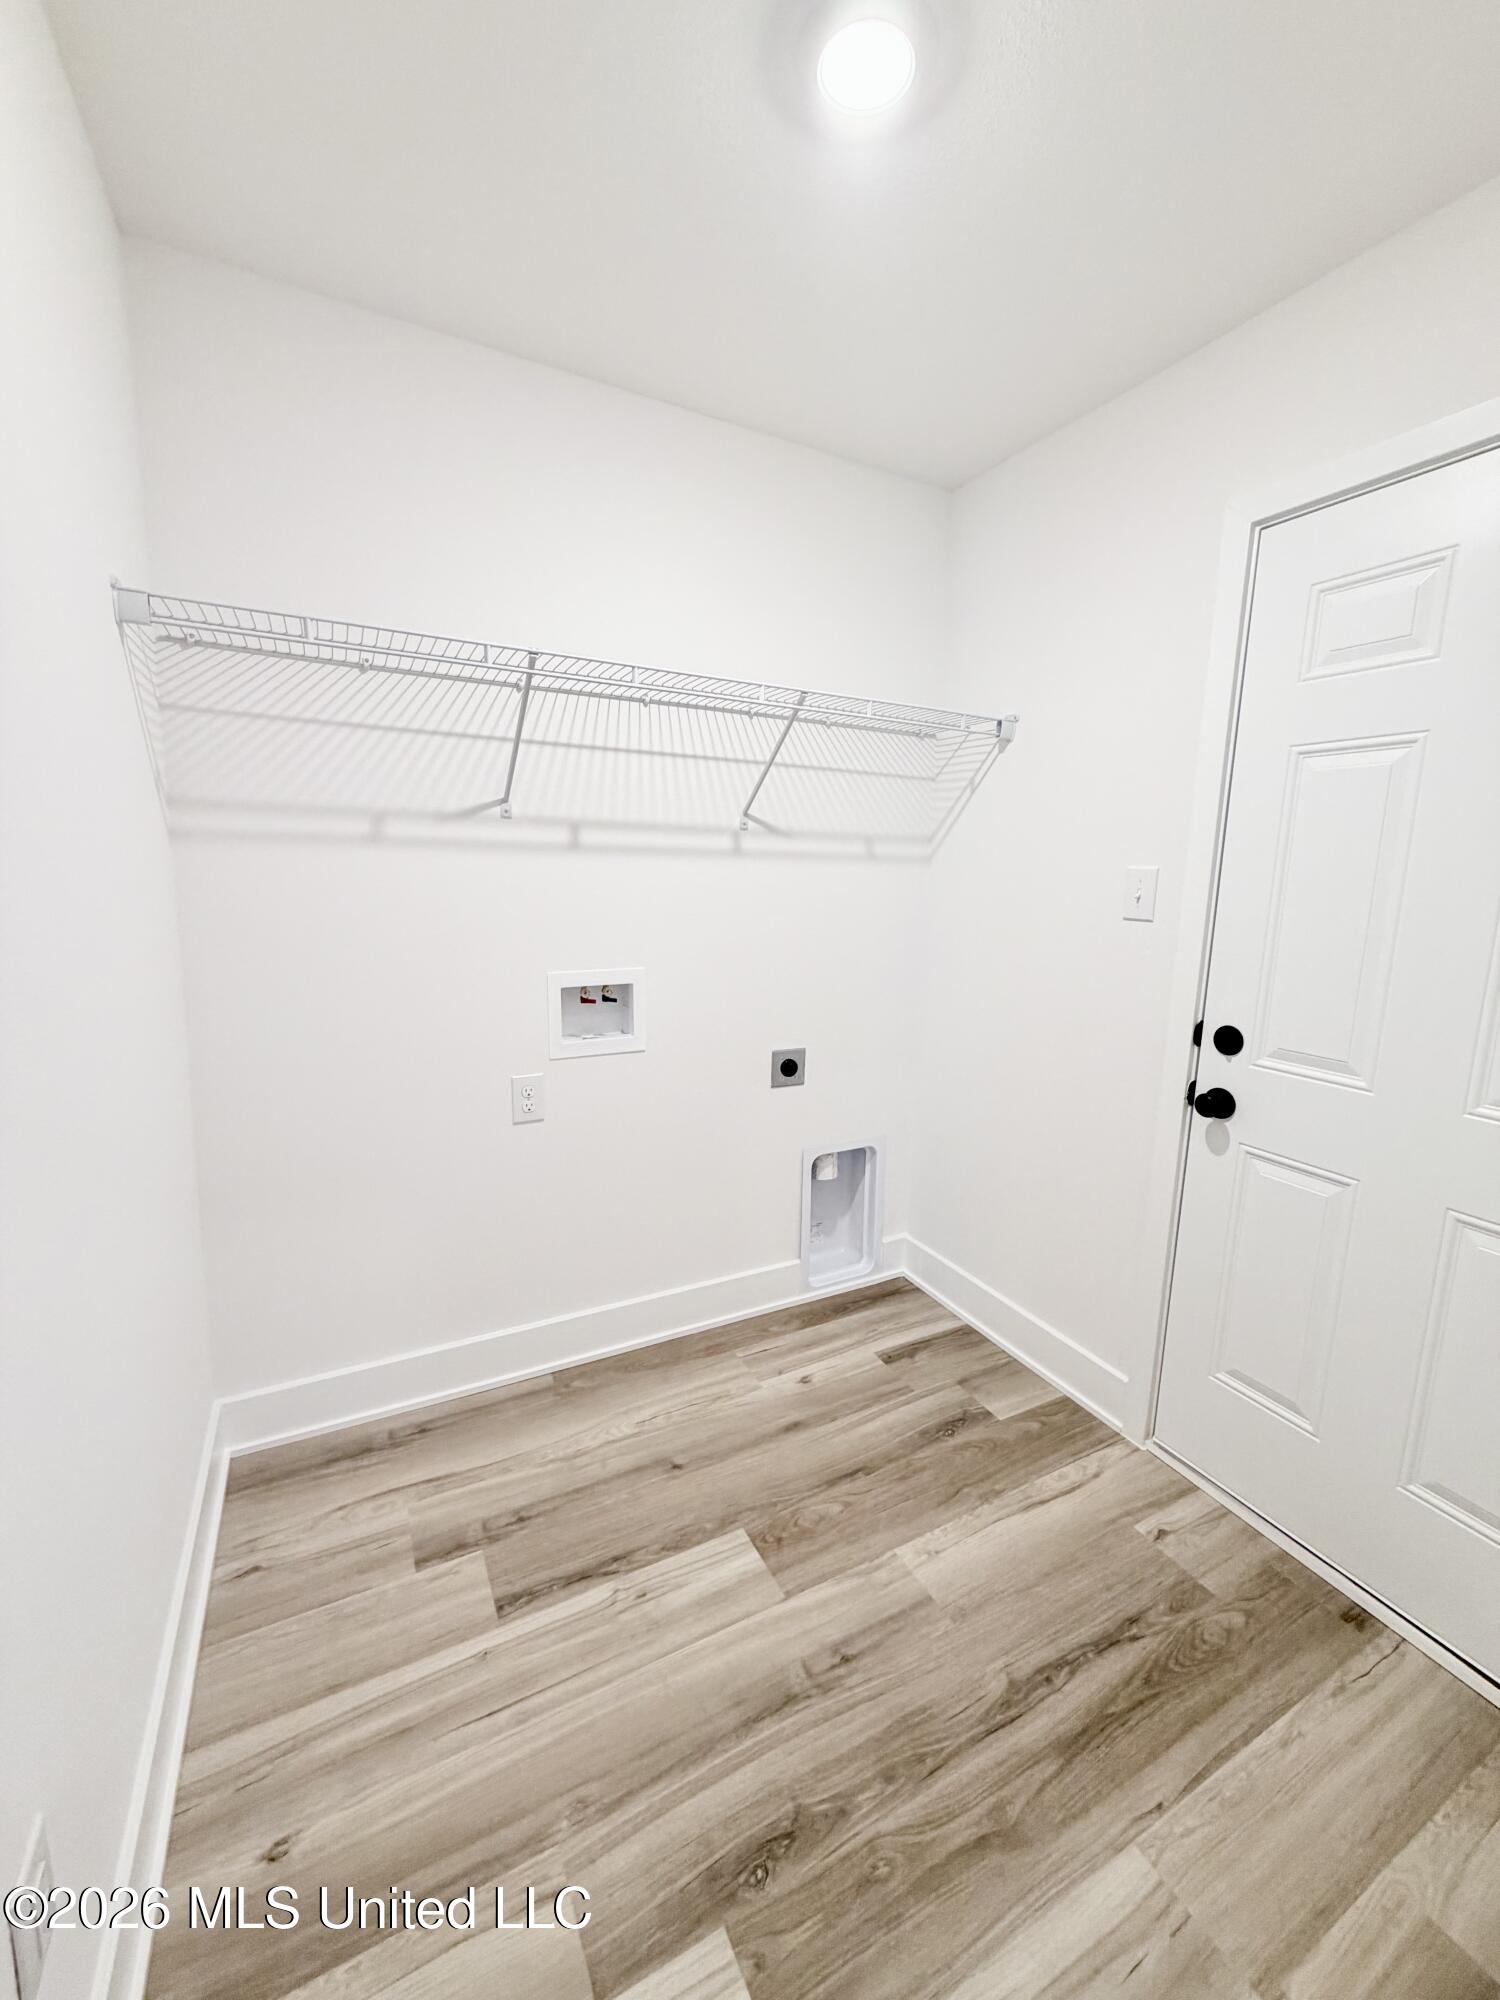
Convenient laundry room with space for a full size washer and dryer, and shelving added for storage. **Photos are of a 1525A Floorplan in an Adams Homes community; colors and options may vary.


 The information is being provided by MLS United. Information deemed accurate but not guaranteed. Information is provided for consumers personal, non-commercial use, and may not be used for any purpose other than the identification of potential properties for purchase. Copyright 2026 MLS United. All Rights Reserved.