14291 Swan Ridge Circle,Gulfport, MS 39503
Gulfport, MS 39503

Description
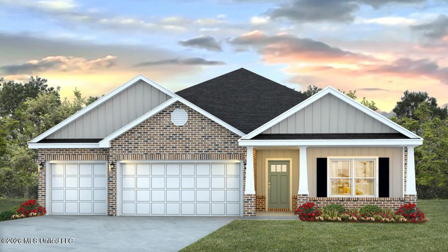
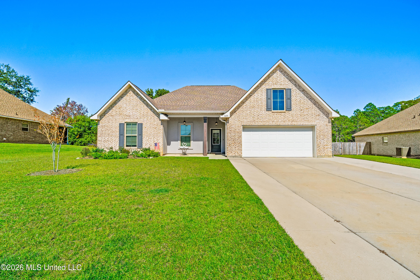
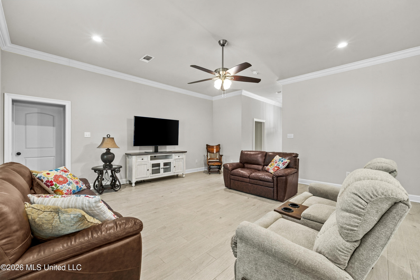
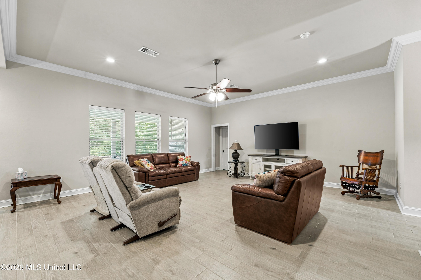
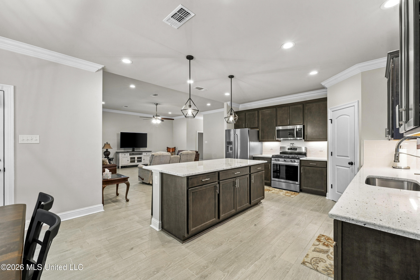
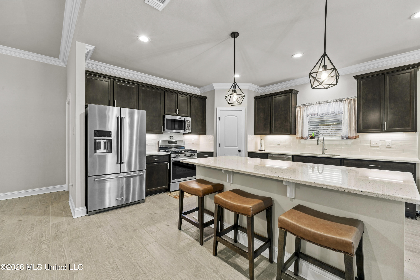
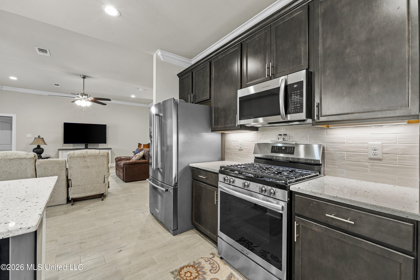
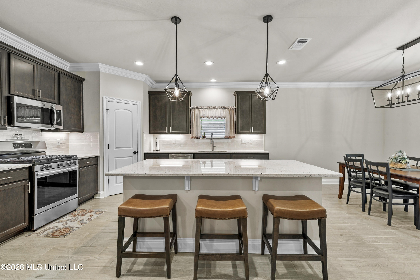
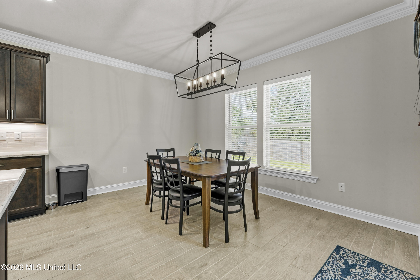
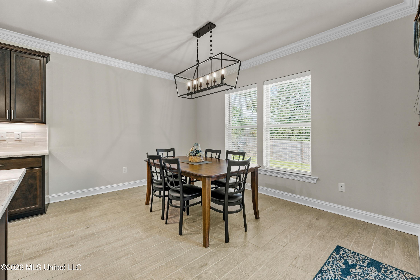
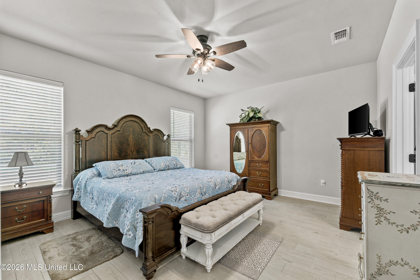
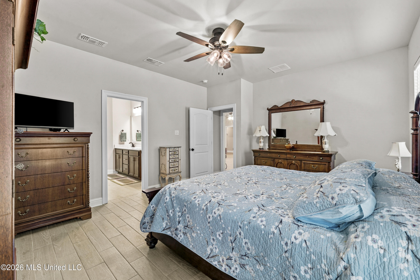
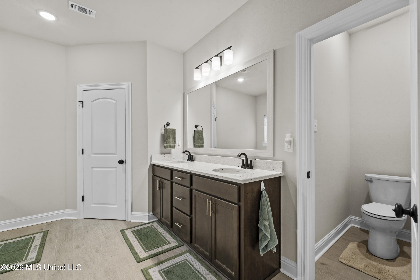
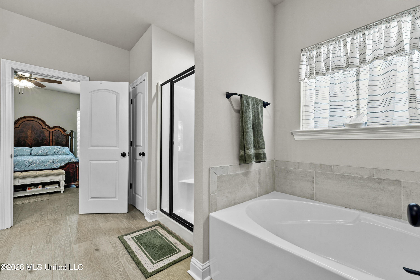
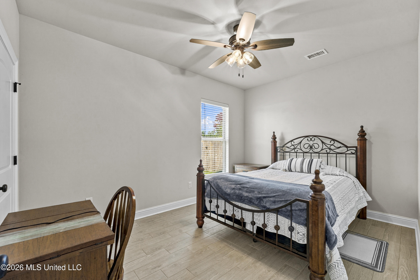
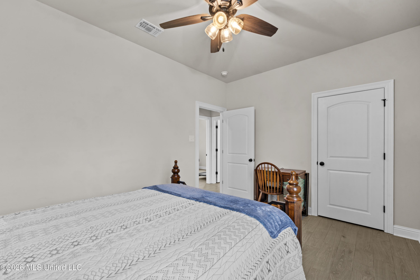
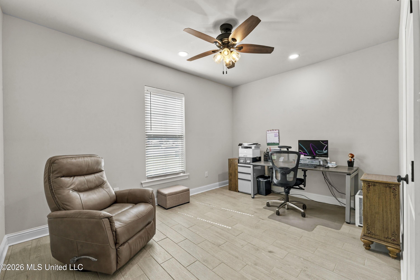
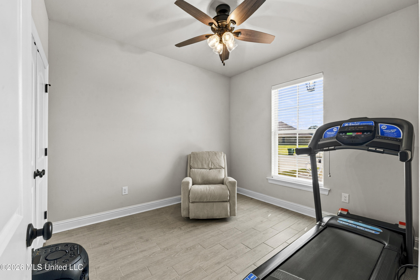
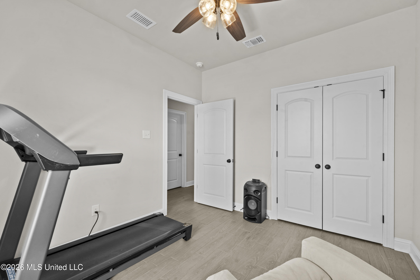
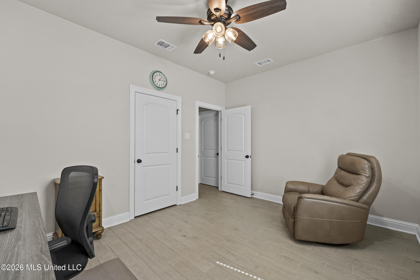
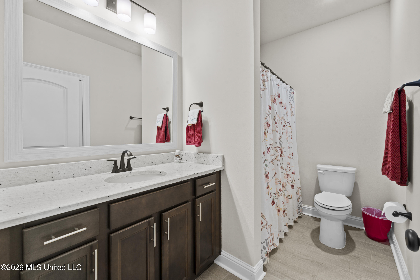
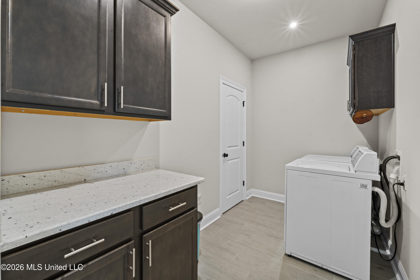
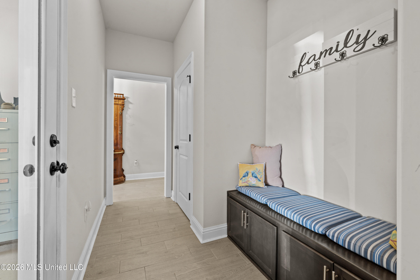
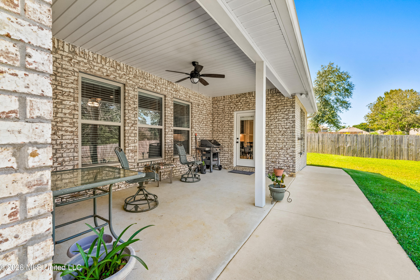
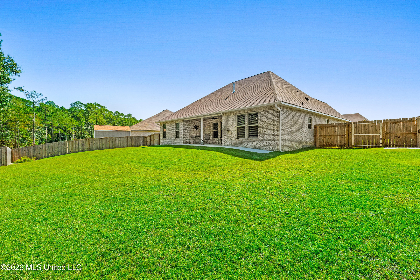
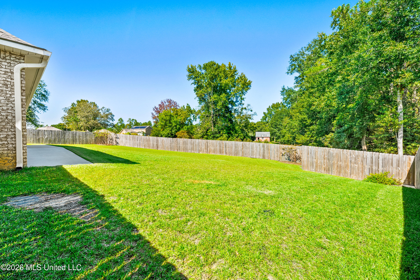
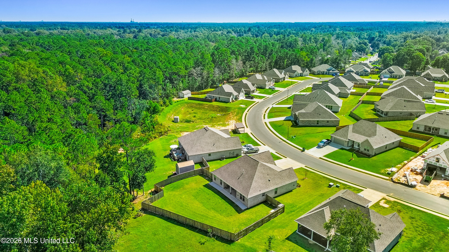
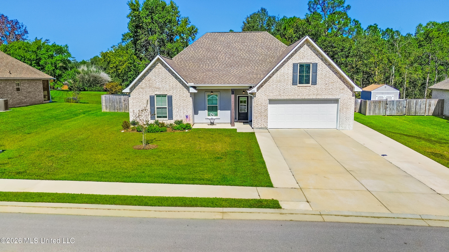
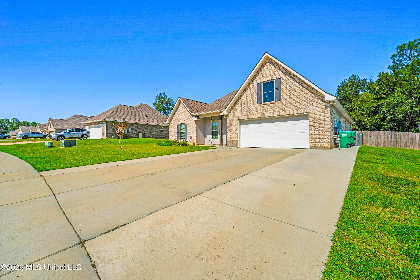
Space, comfort, and an inviting open layout await! Featuring four bedrooms, two full bathrooms, and approximately 2,204 square feet of living space, this home offers a thoughtful split-bedroom floor plan and ceramic tile throughout. The spacious living room flows into the kitchen and dining area, creating a welcoming setting for everyday living and entertaining. A large kitchen island, walk-in pantry, and recessed lighting add convenience and style. Tucked away from the additional bedrooms, the primary suite features a walk-in closet, double vanity, garden tub, and separate shower. A boot bench near the laundry area helps keep daily essentials organized. Outside, enjoy a generous 20-by-10-foot covered patio and fenced backyard with room to relax, garden, or entertain. A brick and stucco exterior and two-car garage complete this appealing home. Schedule your showing today!
Details
| MLS # | 4165707 |
|---|---|
| Listing Type | For Sale |
| Style | House |
| HOA Dues | $33 |
| Sub-Type | Resale |
| Status | Active |
| Year | 2024 |
| Days On Site | 21 |
| Listing Provided By | O'Dwyer Realty-PSC | Rebecca E O'Dwyer |
Features
| Bed(s) | 4 |
|---|---|
| Bath(s) | 2 Total |
| SQ Feet | 2,204 |
| Garage | 2 |
| Story(s) | 1 |
| Acreage | 0.31 |
Interior
| Rooms Total | 10 |
|---|---|
| Cooling Yes / No | Yes |
| Cooling | Ceiling Fan(s), Central Air |
| Heating Yes / No | Yes |
| Heating | Central, Natural Gas |
| Interior Features | Breakfast Bar, Ceiling Fan(s), Crown Molding, Double Vanity, Entrance Foyer, Granite Counters, High Ceilings, Open Floorplan, Pantry, Recessed Lighting, Smart Thermostat, Soaking Tub, Walk-In Closet(s), Kitchen Island |
| Window Features | Blinds, Vinyl |
| Appliances | Dishwasher, Disposal, Microwave, Stainless Steel Appliance(s) |
Exterior
| Exterior Features | Private Yard |
|---|---|
| Roof | Architectural Shingles |
| Security Features | Carbon Monoxide Detector(s), Smoke Detector(s) |
| Construction Materials | Stucco |
| Foundation Details | Slab |
| Lot Features | Level |
Parking
| Garage Yes / No | Yes |
|---|---|
| Attached Garage Yes / No | No |
| Parking Features | Driveway, Garage Door Opener, Concrete |
Utilities
| Utilities | Electricity Connected, Natural Gas Connected, Water Connected |
|---|
Taxes
| Property | 2027 |
|---|
Area Information
| State | MS |
|---|---|
| County | Harrison |
| City | Gulfport |
| Zip Code | 39503 |
| Area | Harrison |
| Community Name | Swan Ridge |
| School District | Harrison Central |
| Elementary School | Three Rivers Elem |
| High School | Harrison Central |
| Listing VS Median (in Swan Ridge) | |
Price: $327,500 low | high Med: $322,172 sqft: 2,204 low | high Med: 2,162 $ / sqft: $149 low | high Med: $149 On site: 21 low | high Med: 88.5 | |
Request a showing
Request a showing
 The information is being provided by MLS United. Information deemed accurate but not guaranteed. Information is provided for consumers personal, non-commercial use, and may not be used for any purpose other than the identification of potential properties for purchase. Copyright 2026 MLS United. All Rights Reserved.
Contact
Learn More About This Property

| State | MS |
|---|---|
| County | Harrison |
| City | Gulfport |
| Zip Code | 39503 |
| Area | Harrison |
| Community Name | Swan Ridge |
| School District | Harrison Central |
| Elementary School | Three Rivers Elem |
| High School | Harrison Central |
| Listing VS Median (in Swan Ridge) | |
Price: $327,500 low | high Med: $322,172 sqft: 2,204 low | high Med: 2,162 $ / sqft: $149 low | high Med: $149 On site: 21 low | high Med: 88.5 | |