
12021 Sugar Maple Drive,Vancleave, MS 39565
Vancleave, MS 39565

Description
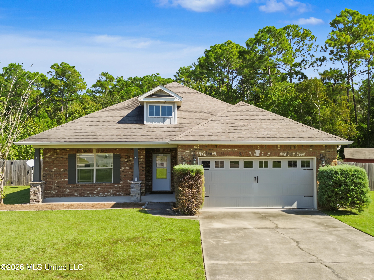
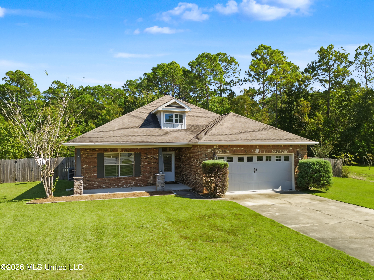
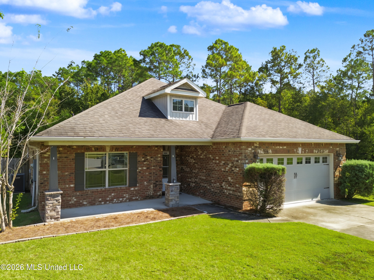
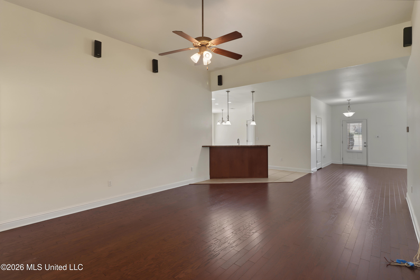
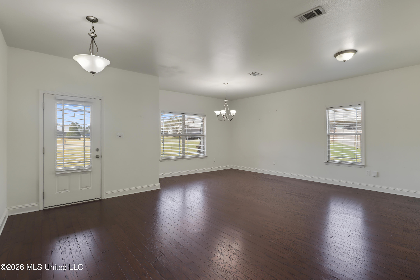
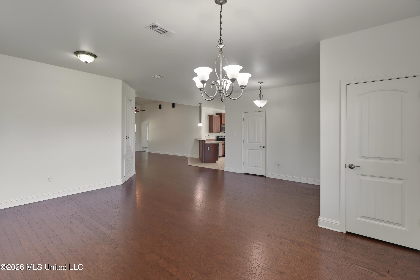
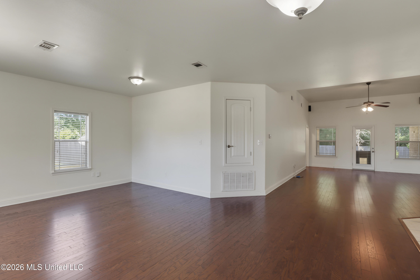
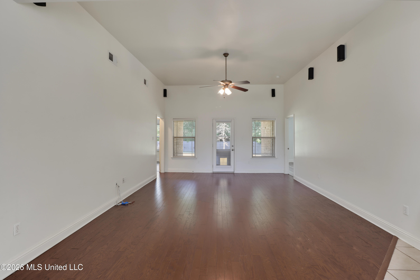
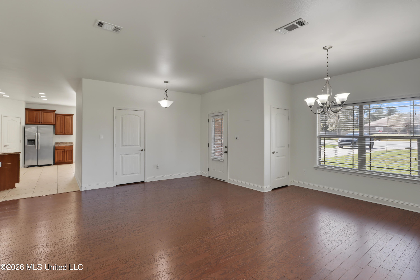
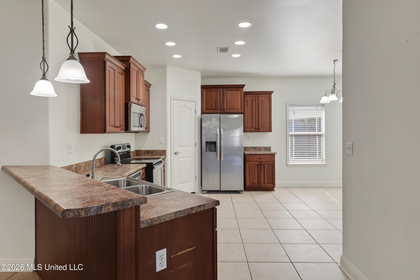
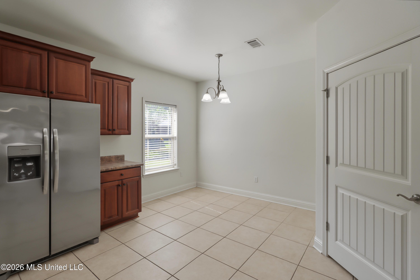
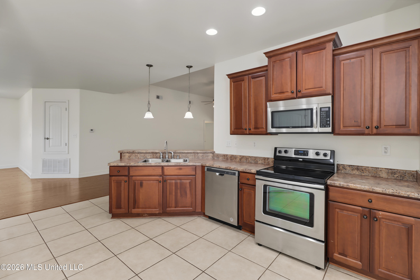
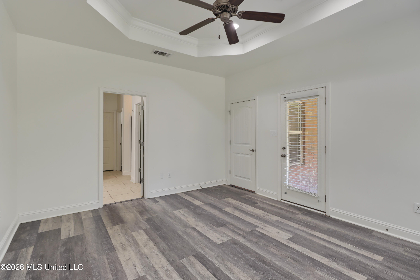
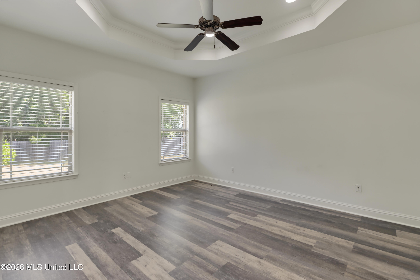
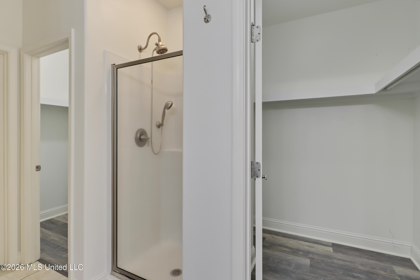
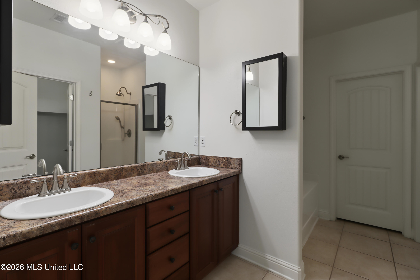
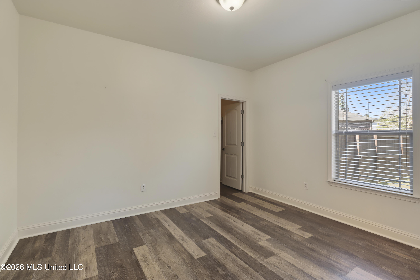
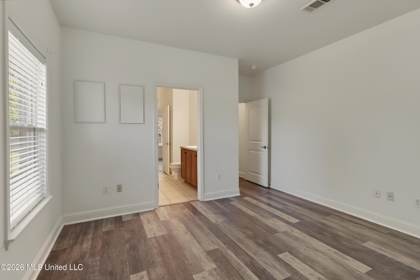
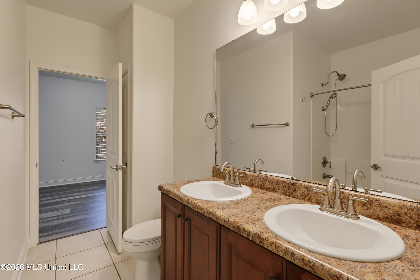
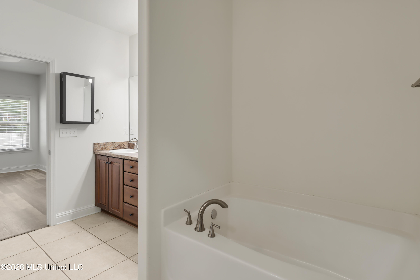
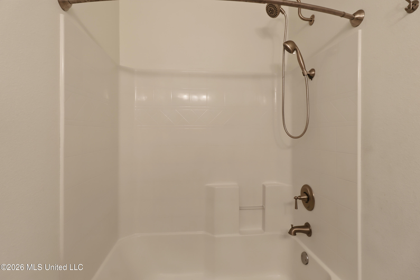
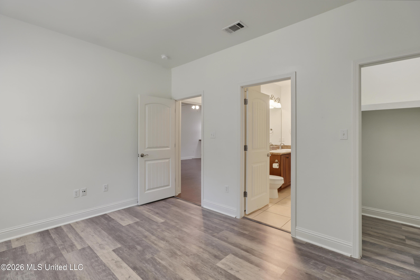
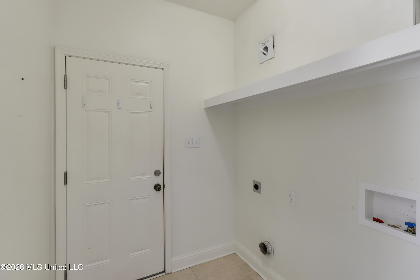
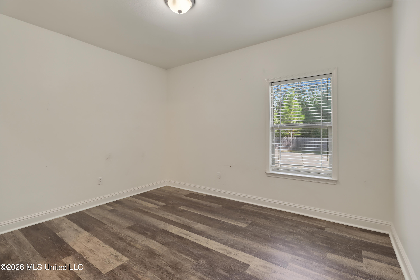
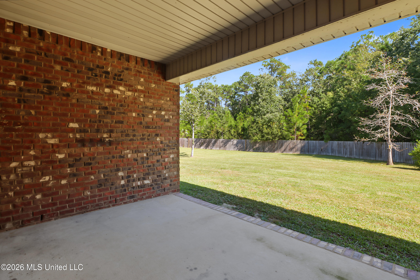
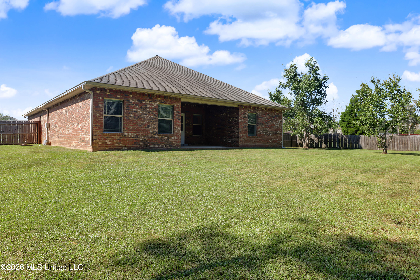
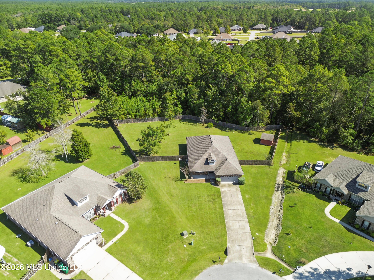
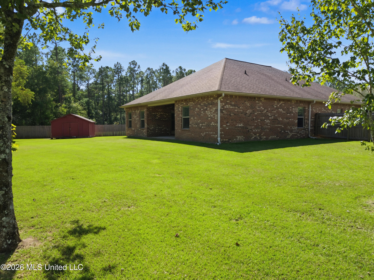
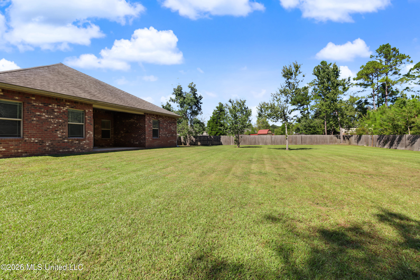
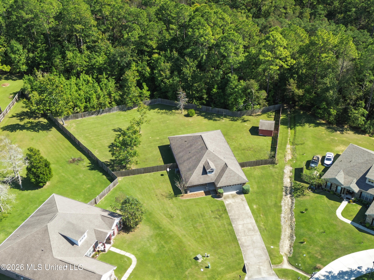
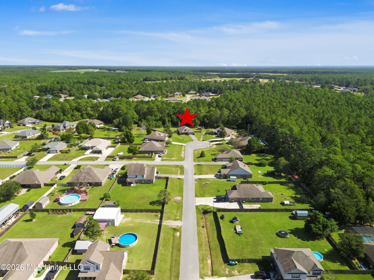
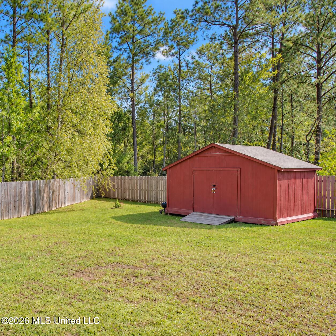
Welcome home to 12021 Sugar Maple Drive in Vancleave! Tucked away at the end of a cul-de-sac, this all-brick 3-bedroom, 2.5-bath home sits on a spacious .92-acre lot with a wooded backdrop. From morning coffee on the covered front porch to relaxing evenings on the back patio, there's plenty of room to enjoy your own peaceful retreat. Inside, the split-bedroom layout offers a comfortable balance of open gathering spaces and privacy. The spacious great room features soaring 12-foot ceilings and hardwood flooring, with an easy flow into the dining area and kitchen. Stainless-steel appliances, bar seating and a generous corner pantry make the kitchen ready for everyday meals or entertaining friends. Privately positioned at the rear of the home, the primary suite features a tray ceiling and direct access to the covered back patio. The primary bathroom includes double vanities, a soaking tub, separate shower, private water closet and two walk-in closets. Across the home, two additional bedrooms each offer a walk-in closet and share a Jack-and-Jill bathroom with double vanities. An interior laundry room and convenient half bath complete the layout. Step outside to a fully fenced backyard with space to gather, garden or simply unwind. The covered 11' x 14' patio extends your living space outdoors, while an 11' x 14' storage shed provides room for tools and outdoor gear. A long driveway offers ample parking, and reinforced metal-frame double gates provide backyard access for your boat, trailer or recreational equipment, depending on size. With gutters surrounding the home and convenient access to I-10, shopping and dining at the D'Iberville Promenade, and Keesler Air Force Base, this property brings together space, comfort and convenience within the St. Martin School District. Ready for a little more room to breathe? Come see what makes this Vancleave home special!
Details
| MLS # | 4166514 |
|---|---|
| Listing Type | For Sale |
| Style | House |
| Sub-Type | Resale |
| Status | Active |
| Year | 2011 |
| Days On Site | 15 |
| Listing Provided By | Allied Realty Coastal Homes | Sandy E Walsh |
Features
| Bed(s) | 3 |
|---|---|
| Bath(s) | 3 Total |
| SQ Feet | 2,090 |
| Garage | 2 |
| Story(s) | 1 |
| Acreage | 0.92 |
Interior
| Rooms Total | 0 |
|---|---|
| Cooling Yes / No | Yes |
| Cooling | Central Air |
| Heating Yes / No | Yes |
| Heating | Central |
| Interior Features | Breakfast Bar, Ceiling Fan(s), Double Vanity, Eat-in Kitchen, High Ceilings, Open Floorplan, Pantry, Recessed Lighting, Soaking Tub, Walk-In Closet(s) |
| Appliances | Dishwasher, Disposal, Microwave, Refrigerator |
Exterior
| Exterior Features | Private Yard, Rain Gutters |
|---|---|
| Roof | Architectural Shingles |
| Security Features | Smoke Detector(s) |
| Construction Materials | Brick |
| Foundation Details | Slab |
| Lot Features | Cul-De-Sac |
Parking
| Attached Garage Yes / No | No |
|---|---|
| Parking Features | Concrete, Driveway, Garage Faces Front |
Utilities
| Utilities | Cable Available |
|---|
Taxes
| Property | 1842 |
|---|
Area Information
| State | MS |
|---|---|
| County | Jackson |
| City | Vancleave |
| Zip Code | 39565 |
| Area | Jackson |
| Community Name | Lake Forest Estates |
| School District | St. Martin |
| High School | St. Martin |
| Listing VS Median (in Lake Forest Estates) | |
Price: $309,000 low | high Med: $155,825 sqft: 2,090 low | high Med: 2,638 $ / sqft: $148 low | high Med: $74 On site: 15 low | high Med: 19 | |
Request a showing
Request a showing
 The information is being provided by MLS United. Information deemed accurate but not guaranteed. Information is provided for consumers personal, non-commercial use, and may not be used for any purpose other than the identification of potential properties for purchase. Copyright 2026 MLS United. All Rights Reserved.
Contact
Learn More About This Property

| State | MS |
|---|---|
| County | Jackson |
| City | Vancleave |
| Zip Code | 39565 |
| Area | Jackson |
| Community Name | Lake Forest Estates |
| School District | St. Martin |
| High School | St. Martin |
| Listing VS Median (in Lake Forest Estates) | |
Price: $309,000 low | high Med: $155,825 sqft: 2,090 low | high Med: 2,638 $ / sqft: $148 low | high Med: $74 On site: 15 low | high Med: 19 | |