New Listing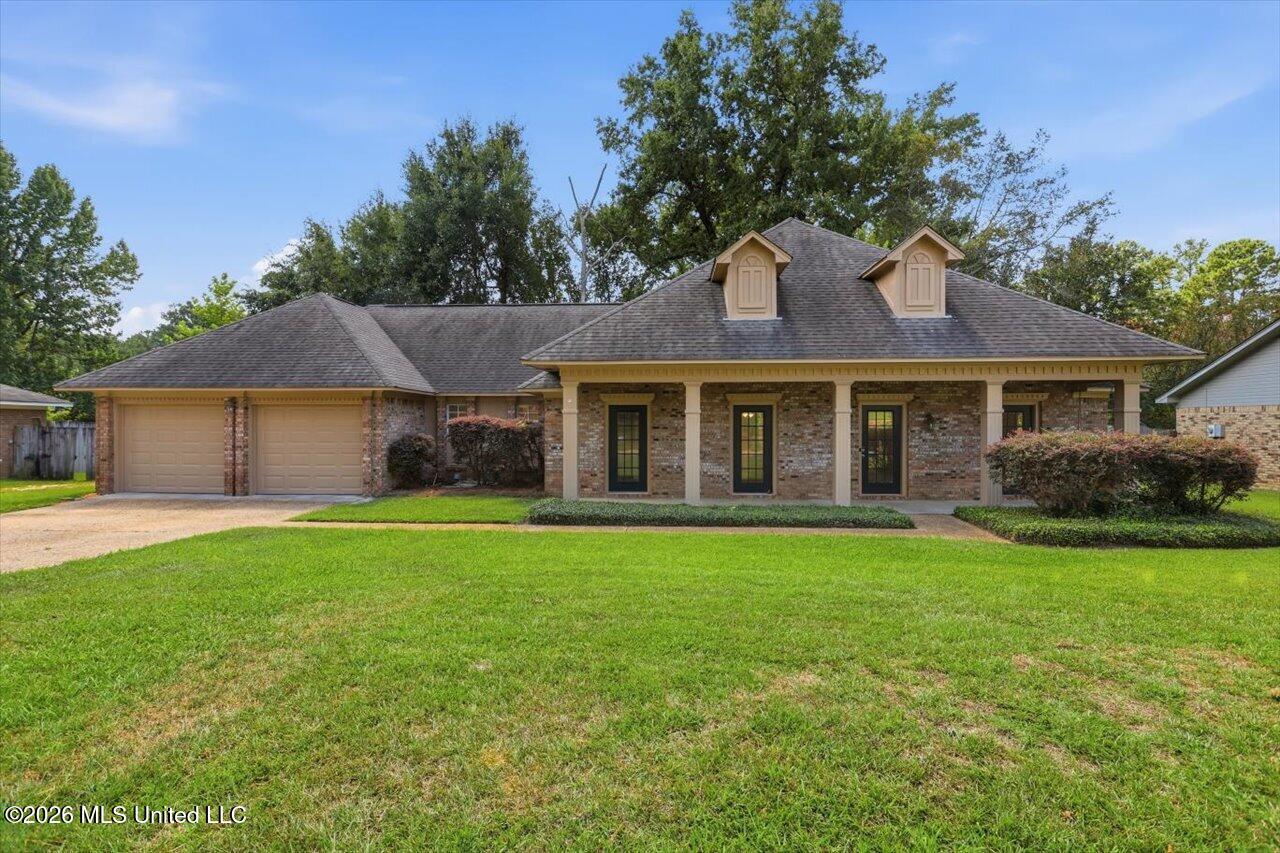

Description
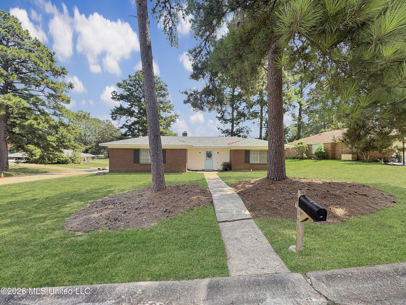
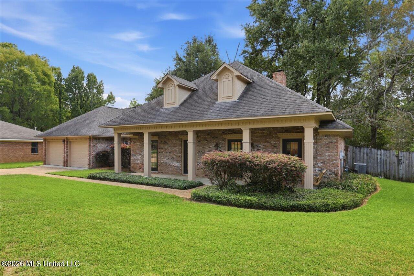
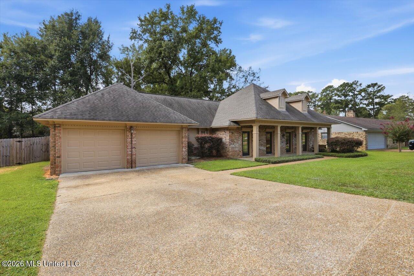
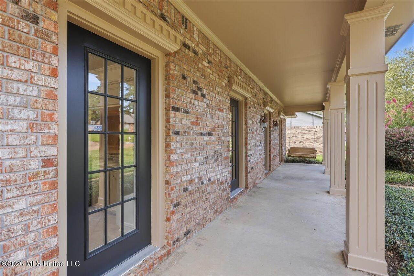
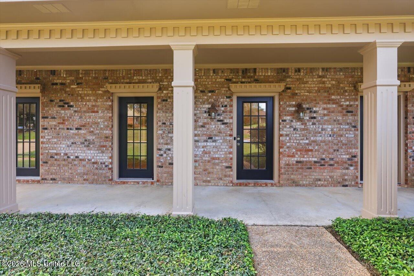
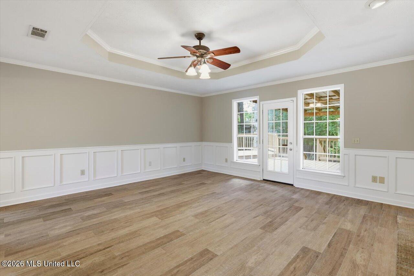
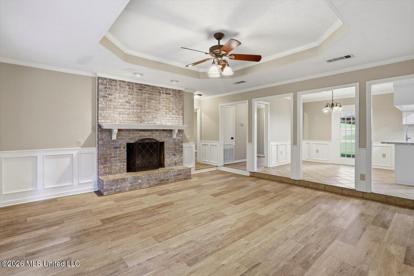
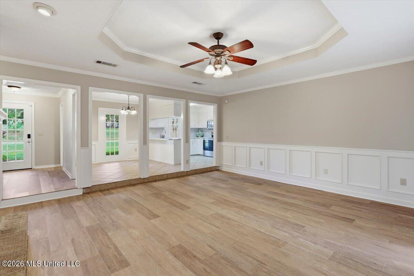
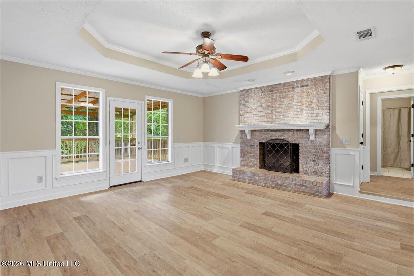
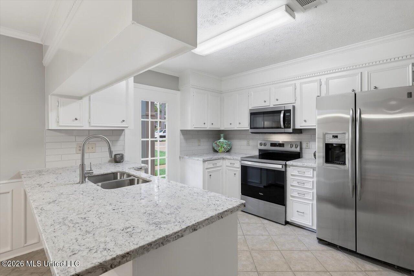
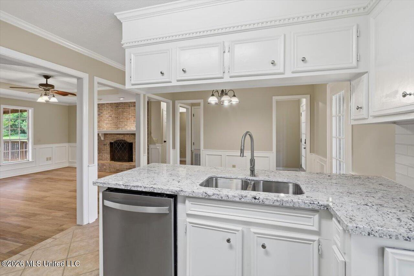
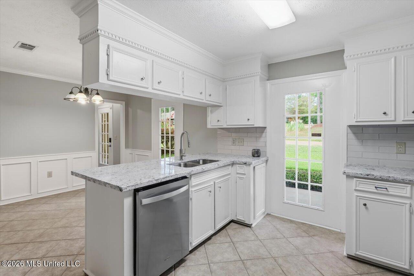
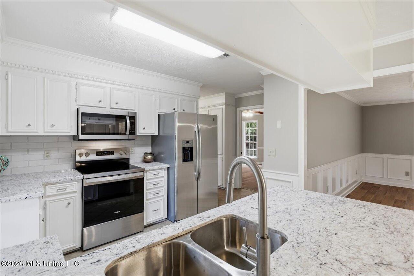
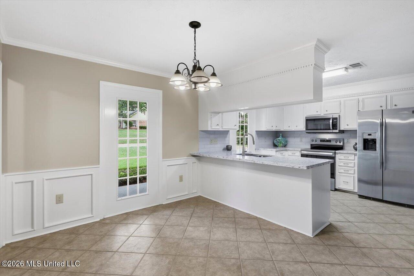
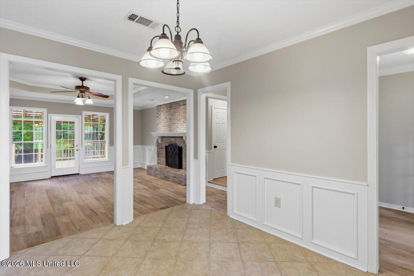
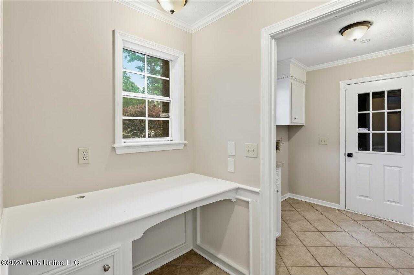
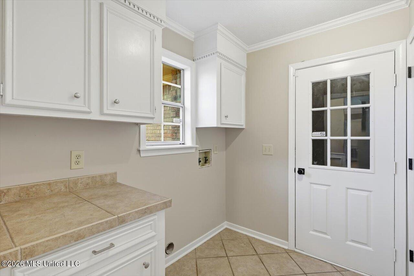
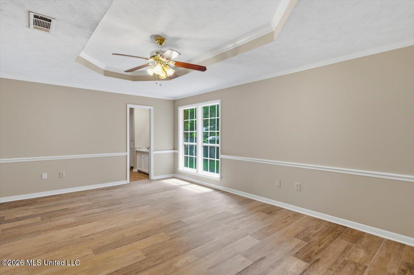
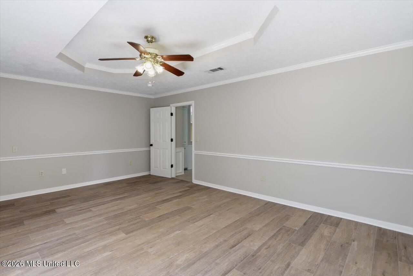
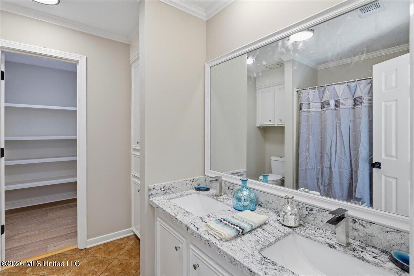
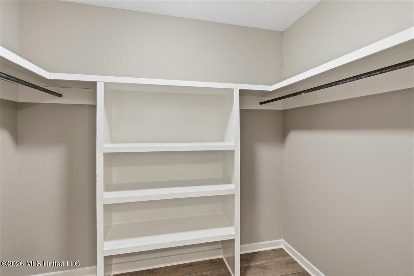
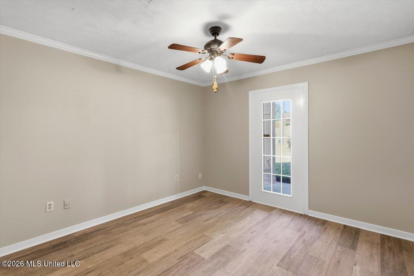
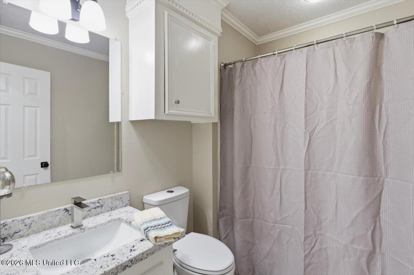
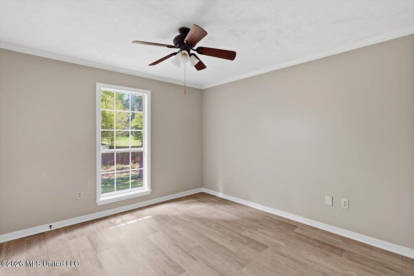
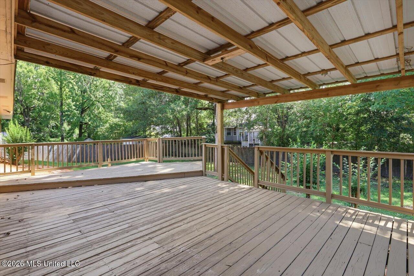
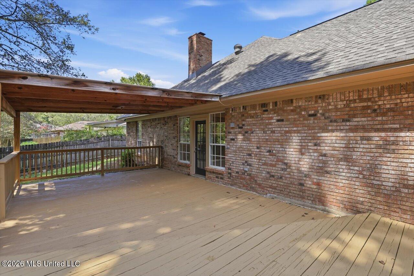
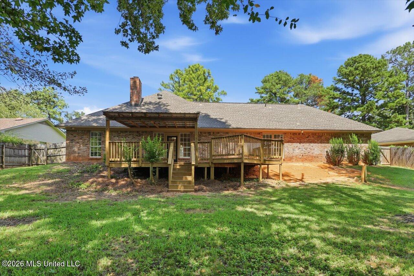
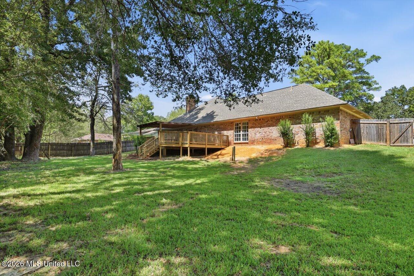
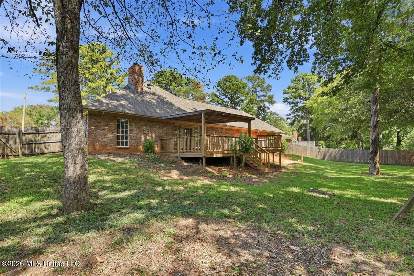
Welcome home to 111 Fern Drive - a spacious split-plan home in the heart of Brandon, where comfort meets everyday convenience. Step inside to find a smart, open layout with a dedicated office nook, ideal for working from home or managing the day-to-day. Fresh new engineered flooring flows throughout, and the kitchen and baths have been refreshed with new granite countertops for a clean, modern feel. The kitchen also shines with stainless steel appliances that are less than a year old - move-in ready and worry-free. The split floor plan offers privacy and space for everyone, while the well-appointed laundry room includes room for a full-size refrigerator - a rare and practical bonus. Out back, the real showstopper awaits: a large, fully fenced backyard anchored by an oversized covered deck that's perfect for grilling, entertaining, or simply relaxing in the shade. Additional highlights include a double garage with brand-new doors and motors. Located just minutes from Lakeland Drive and Interstate 20, you'll enjoy quick access to shopping, dining, schools, and an easy commute in any direction.
Details
| MLS # | 4162157 |
|---|---|
| Listing Type | For Sale |
| Style | House |
| Sub-Type | Resale |
| Status | Pending |
| Year | 1984 |
| Days On Site | 5 |
| Listing Provided By | Harper Homes Real Estate LLC | Kim Griffin |
Features
| Bed(s) | 3 |
|---|---|
| Bath(s) | 2 Total |
| SQ Feet | 1,732 |
| Garage | 2 |
| Story(s) | 1 |
| Acreage | 0.30 |
Interior
| Rooms Total | 0 |
|---|---|
| Cooling Yes / No | Yes |
| Cooling | Central Air |
| Heating Yes / No | Yes |
| Heating | Central |
| Interior Features | Crown Molding, Granite Counters, Recessed Lighting, Double Vanity |
| Appliances | Disposal, Microwave, Refrigerator |
Exterior
| Exterior Features | Awning(s) |
|---|---|
| Roof | Architectural Shingles |
| Construction Materials | Brick |
| Foundation Details | Slab |
| Lot Features | City Lot |
Parking
| Garage Yes / No | Yes |
|---|---|
| Attached Garage Yes / No | No |
| Parking Features | Concrete |
Utilities
| Utilities | Electricity Connected, Natural Gas Connected, Sewer Connected, Water Connected |
|---|
Taxes
| Property | 2132 |
|---|
Area Information
| State | MS |
|---|---|
| County | Rankin |
| City | Brandon |
| Zip Code | 39042 |
| Area | Rankin |
| Community Name | Crossgates |
| School District | Rankin CO Dist |
| Elementary School | Rouse |
| High School | Brandon |
| Listing VS Median (in Crossgates) | |
Price: $282,500 low | high Med: $252,000 sqft: 1,732 low | high Med: 1,650 $ / sqft: $163 low | high Med: $154 On site: 5 low | high Med: 39.5 | |
Request a showing
Request a showing
 The information is being provided by MLS United. Information deemed accurate but not guaranteed. Information is provided for consumers personal, non-commercial use, and may not be used for any purpose other than the identification of potential properties for purchase. Copyright 2026 MLS United. All Rights Reserved.
Contact
Learn More About This Property

| State | MS |
|---|---|
| County | Rankin |
| City | Brandon |
| Zip Code | 39042 |
| Area | Rankin |
| Community Name | Crossgates |
| School District | Rankin CO Dist |
| Elementary School | Rouse |
| High School | Brandon |
| Listing VS Median (in Crossgates) | |
Price: $282,500 low | high Med: $252,000 sqft: 1,732 low | high Med: 1,650 $ / sqft: $163 low | high Med: $154 On site: 5 low | high Med: 39.5 | |